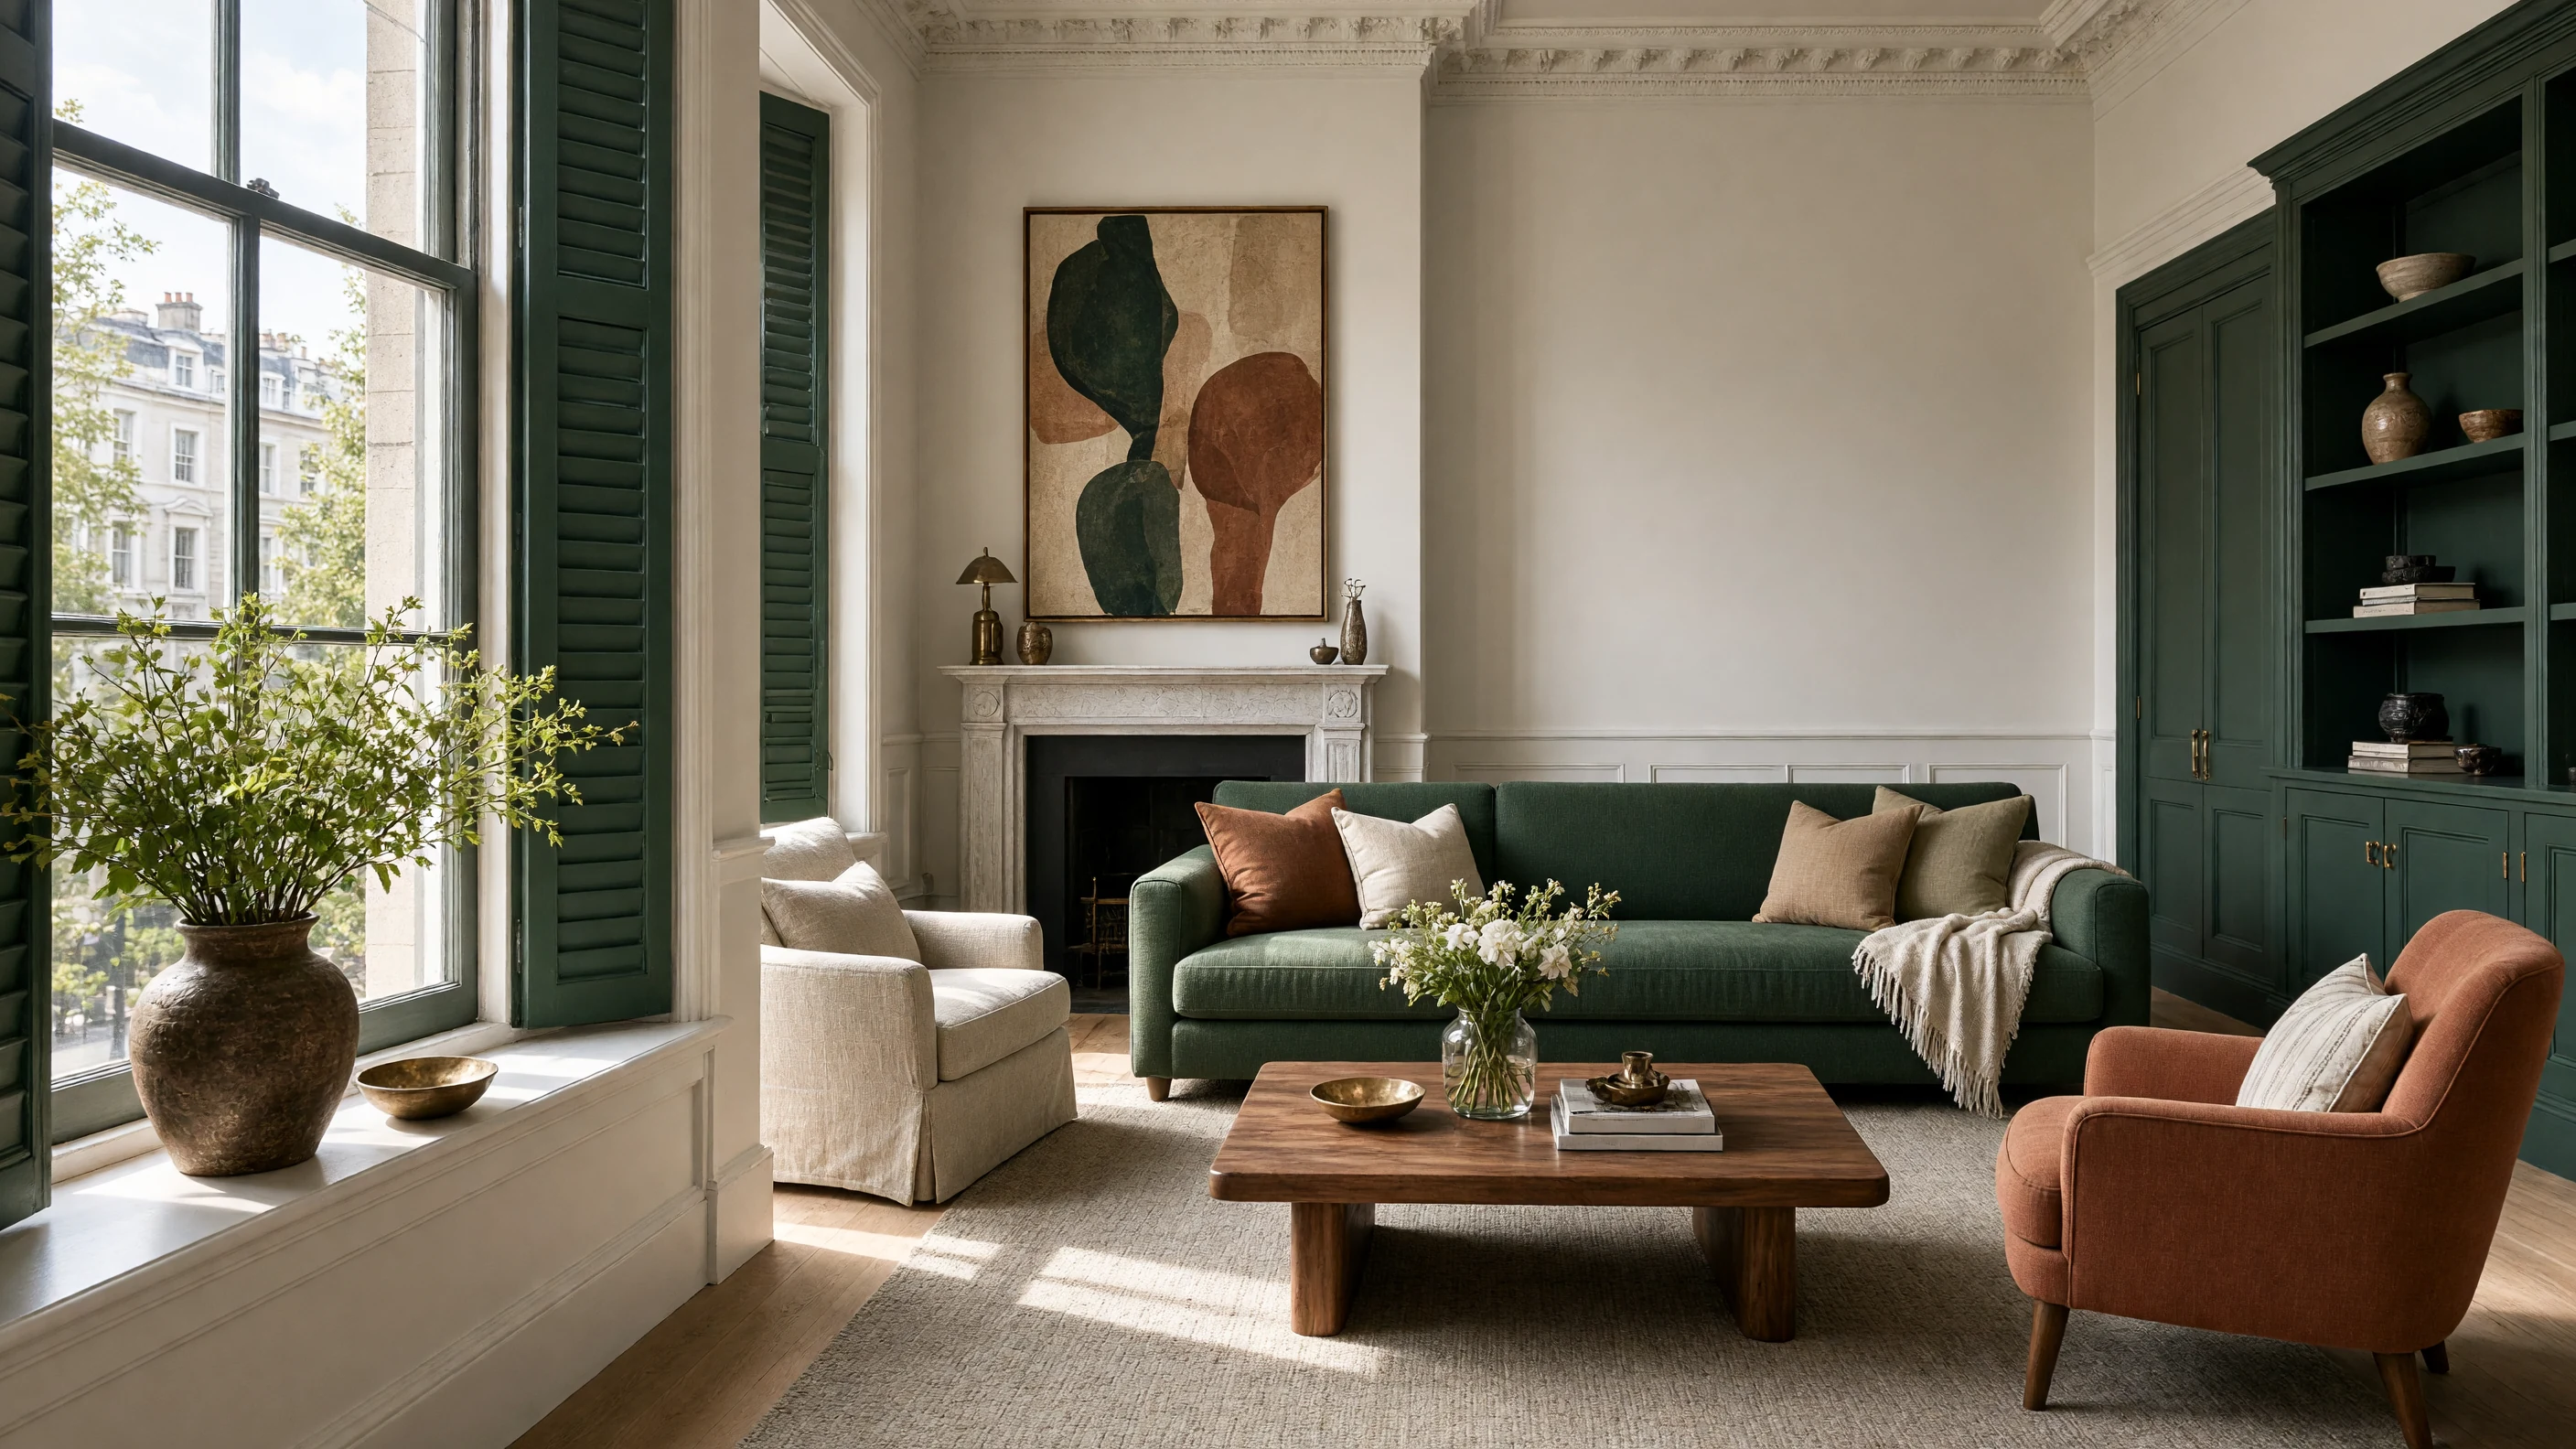
How we designed our best five homes.
Each project starts with the owners’ brief and follows it through the layout, storage, lighting and materials, to the rooms as they are used today.
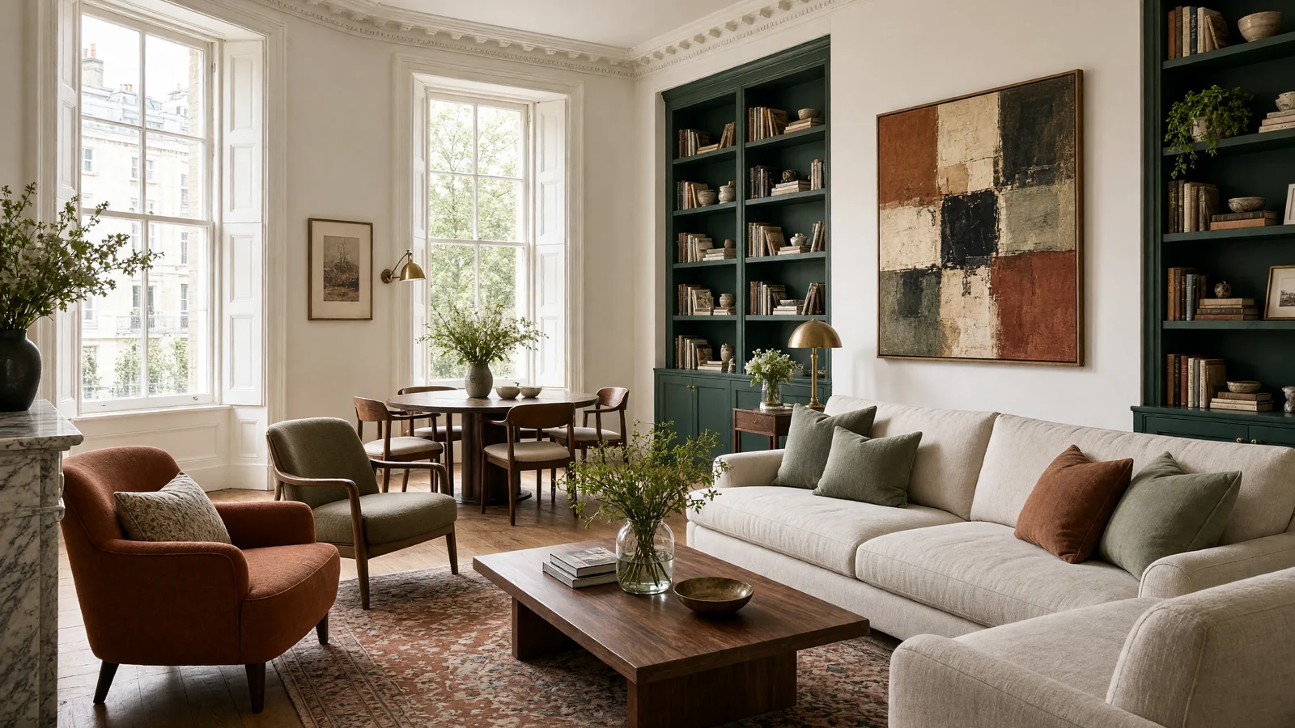

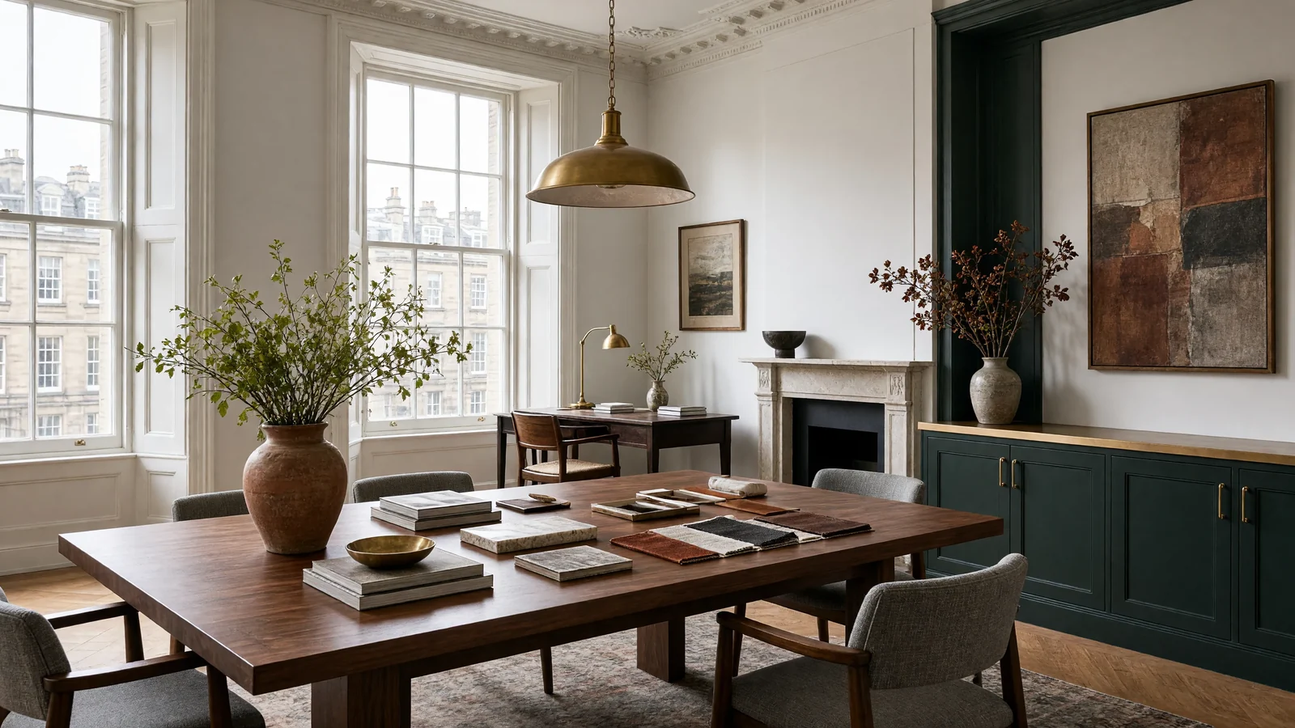
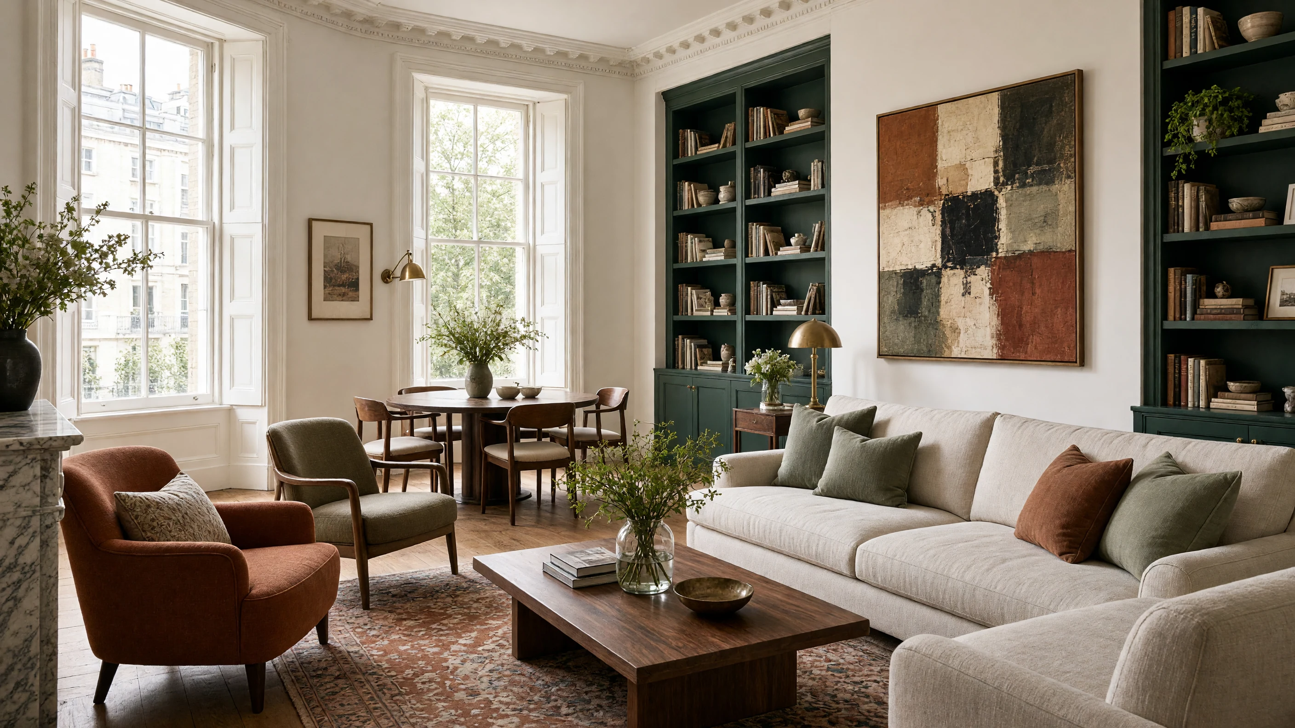
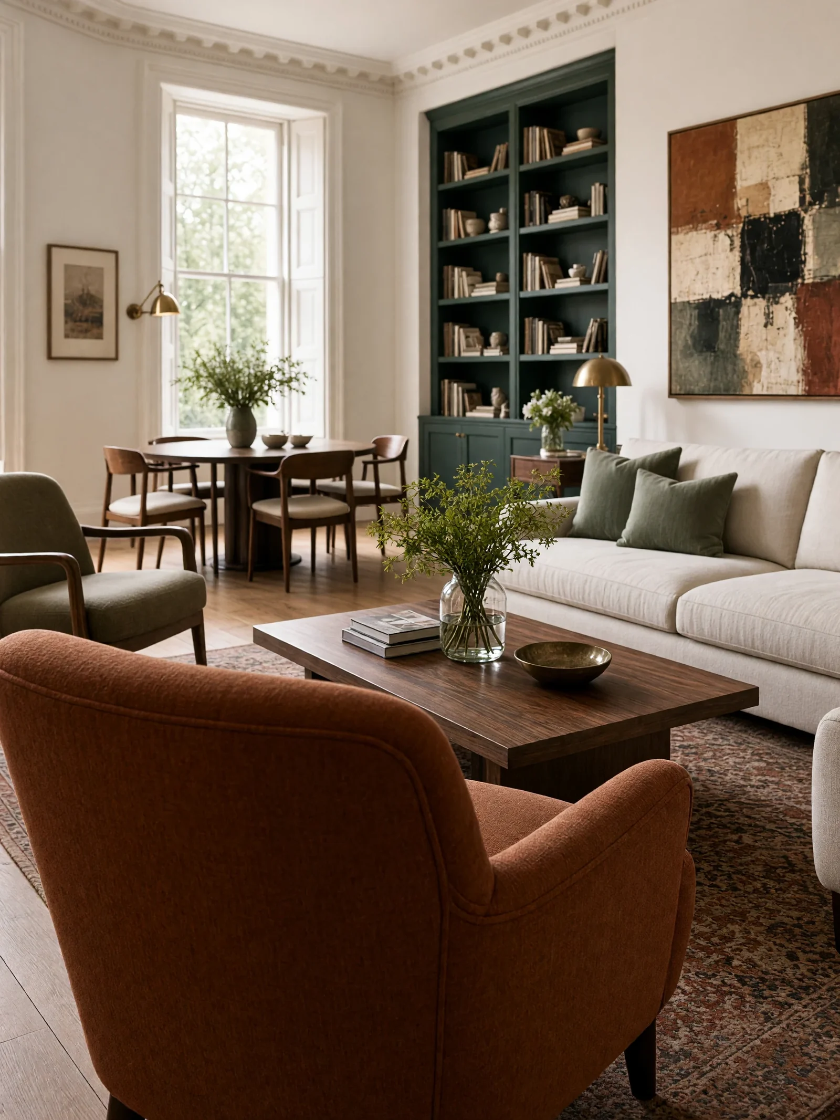
A sitting room for conversation.
Their brief
A north-facing sitting and dining room that has to hold a slow morning, a long conversation and dinner for six, and give the art and books a real home.
What we planned
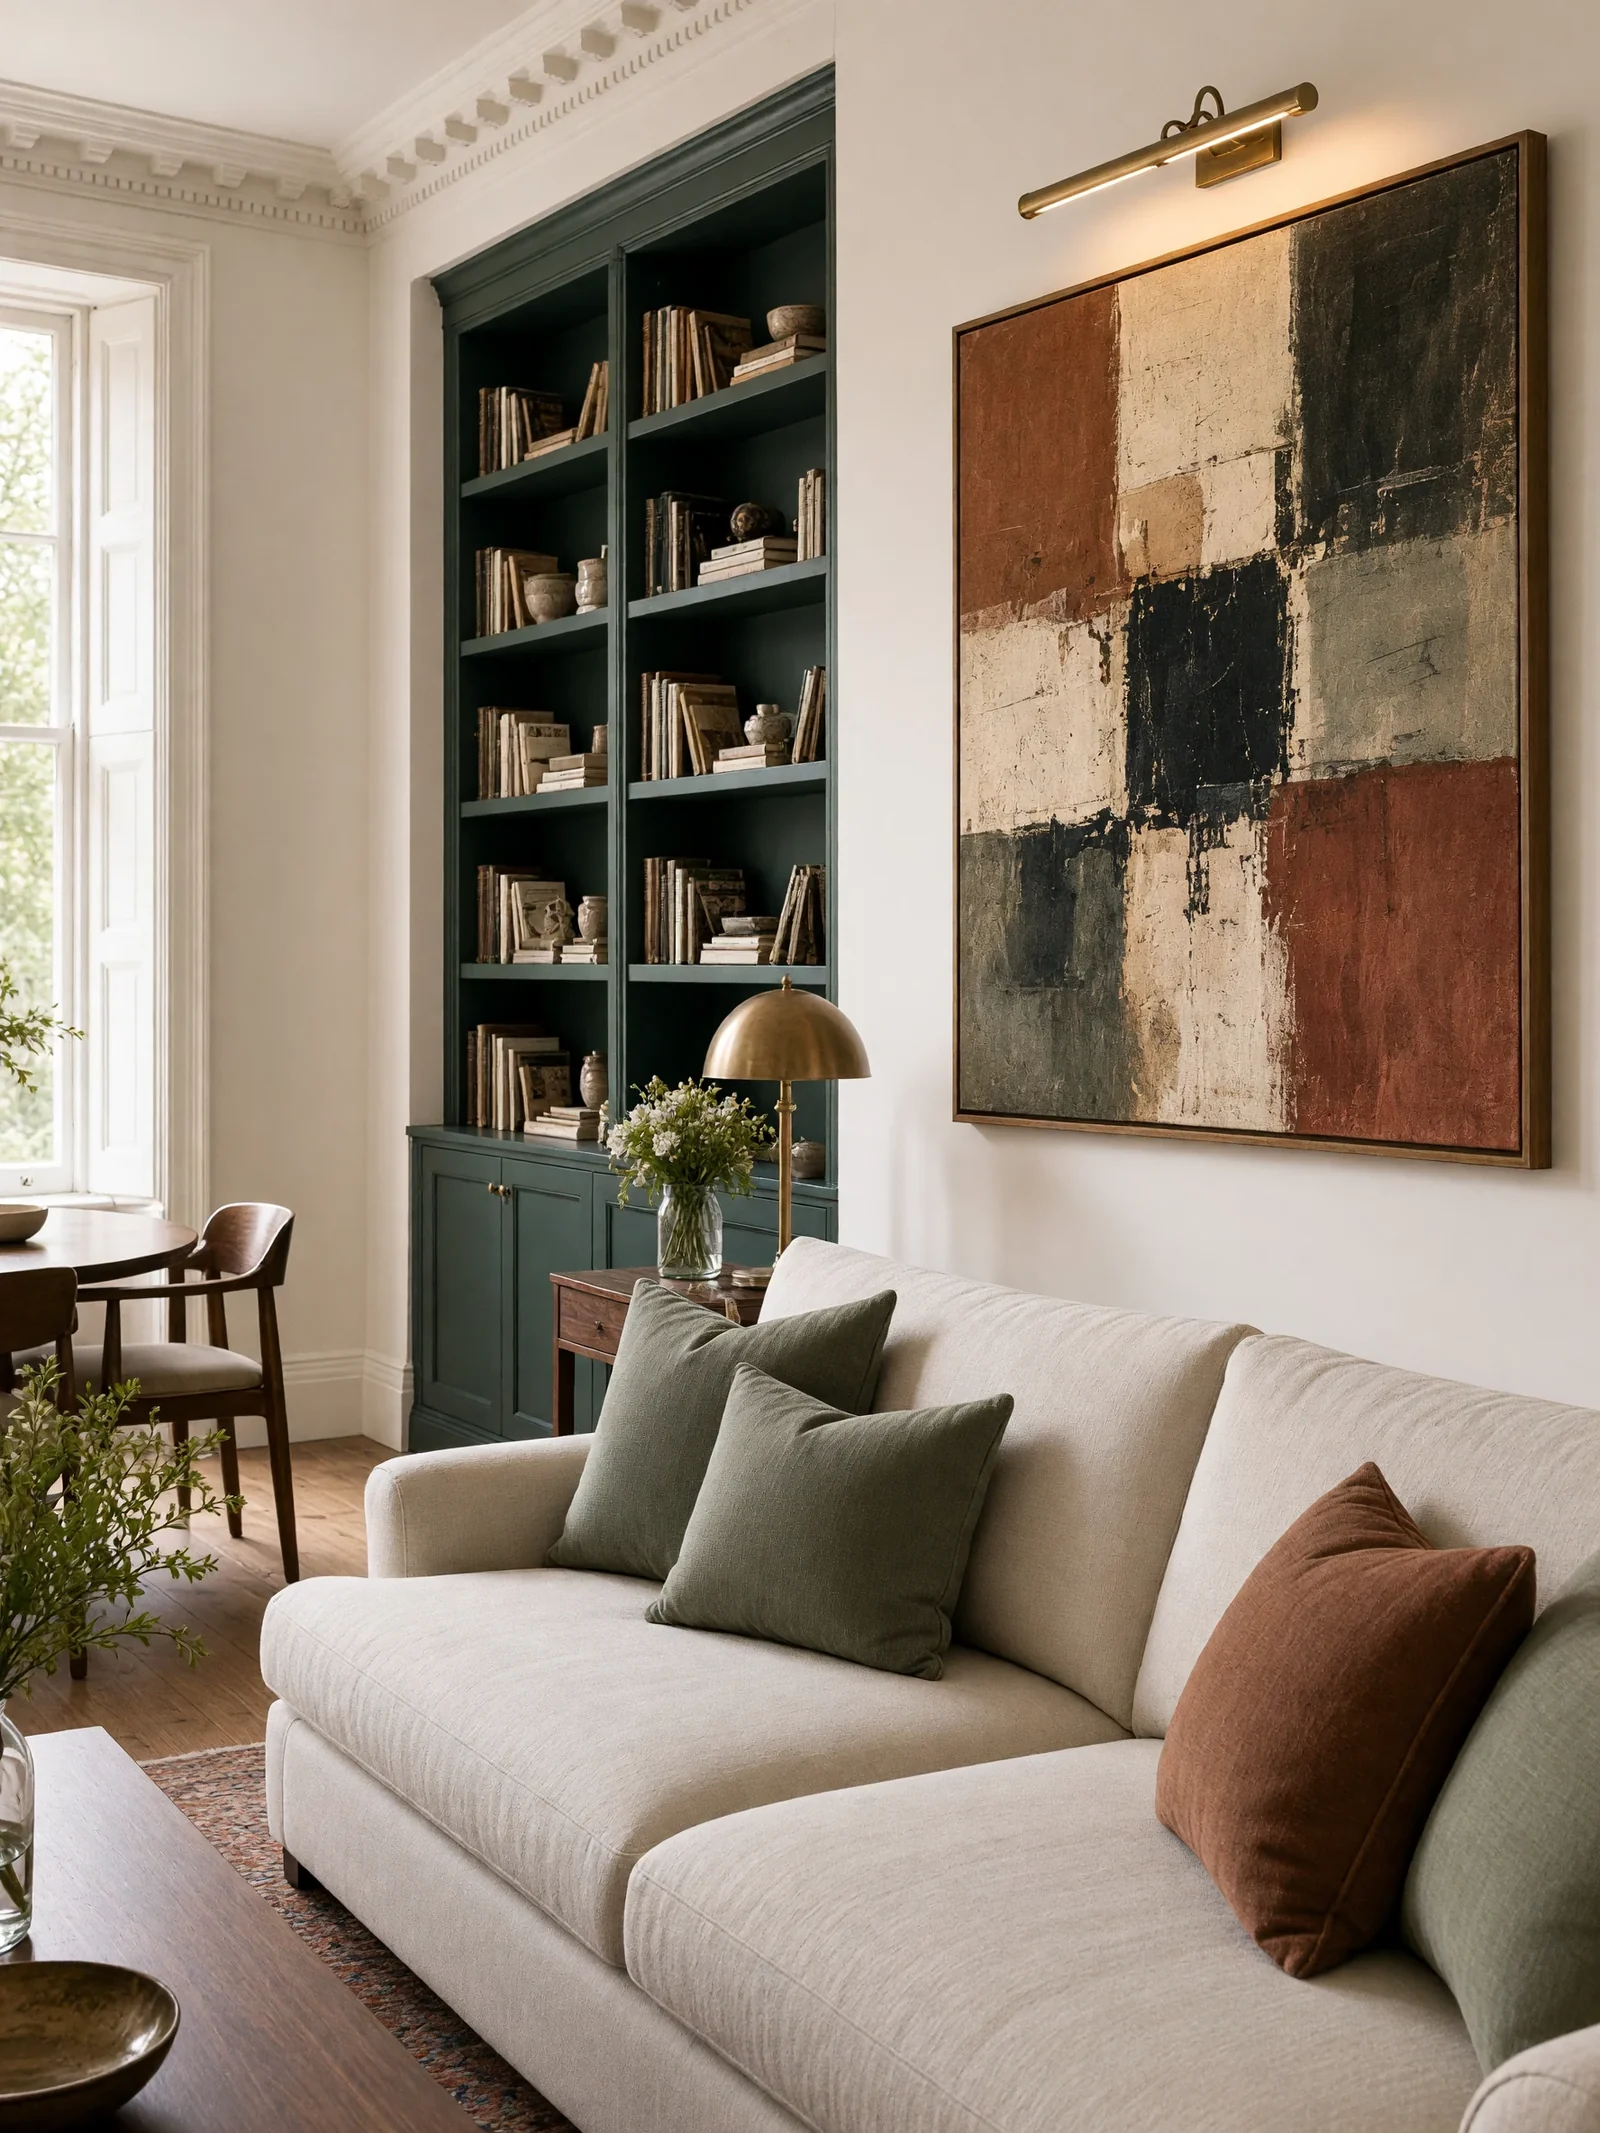
The seating is pulled off the walls into a conversation group, with the route to the dining table kept clear. Dark timber grounds the pale upholstery, and lamps carry reading and the evening. The shelving was designed with the room, so the books and art had a place from the start.
What we did
- Seating grouped for conversation
- Open route between sitting and dining
- Layered lighting for a north-facing room
- Built-in shelving for art and books
If your sitting room has good pieces and no shape, we would start with the layout.
“Elena saw the problem on our first call. The furniture was good, but the layout made the whole space feel awkward. Her plan helped us keep what we loved and change what was getting in the way.”
Andrea Henry, Hampstead
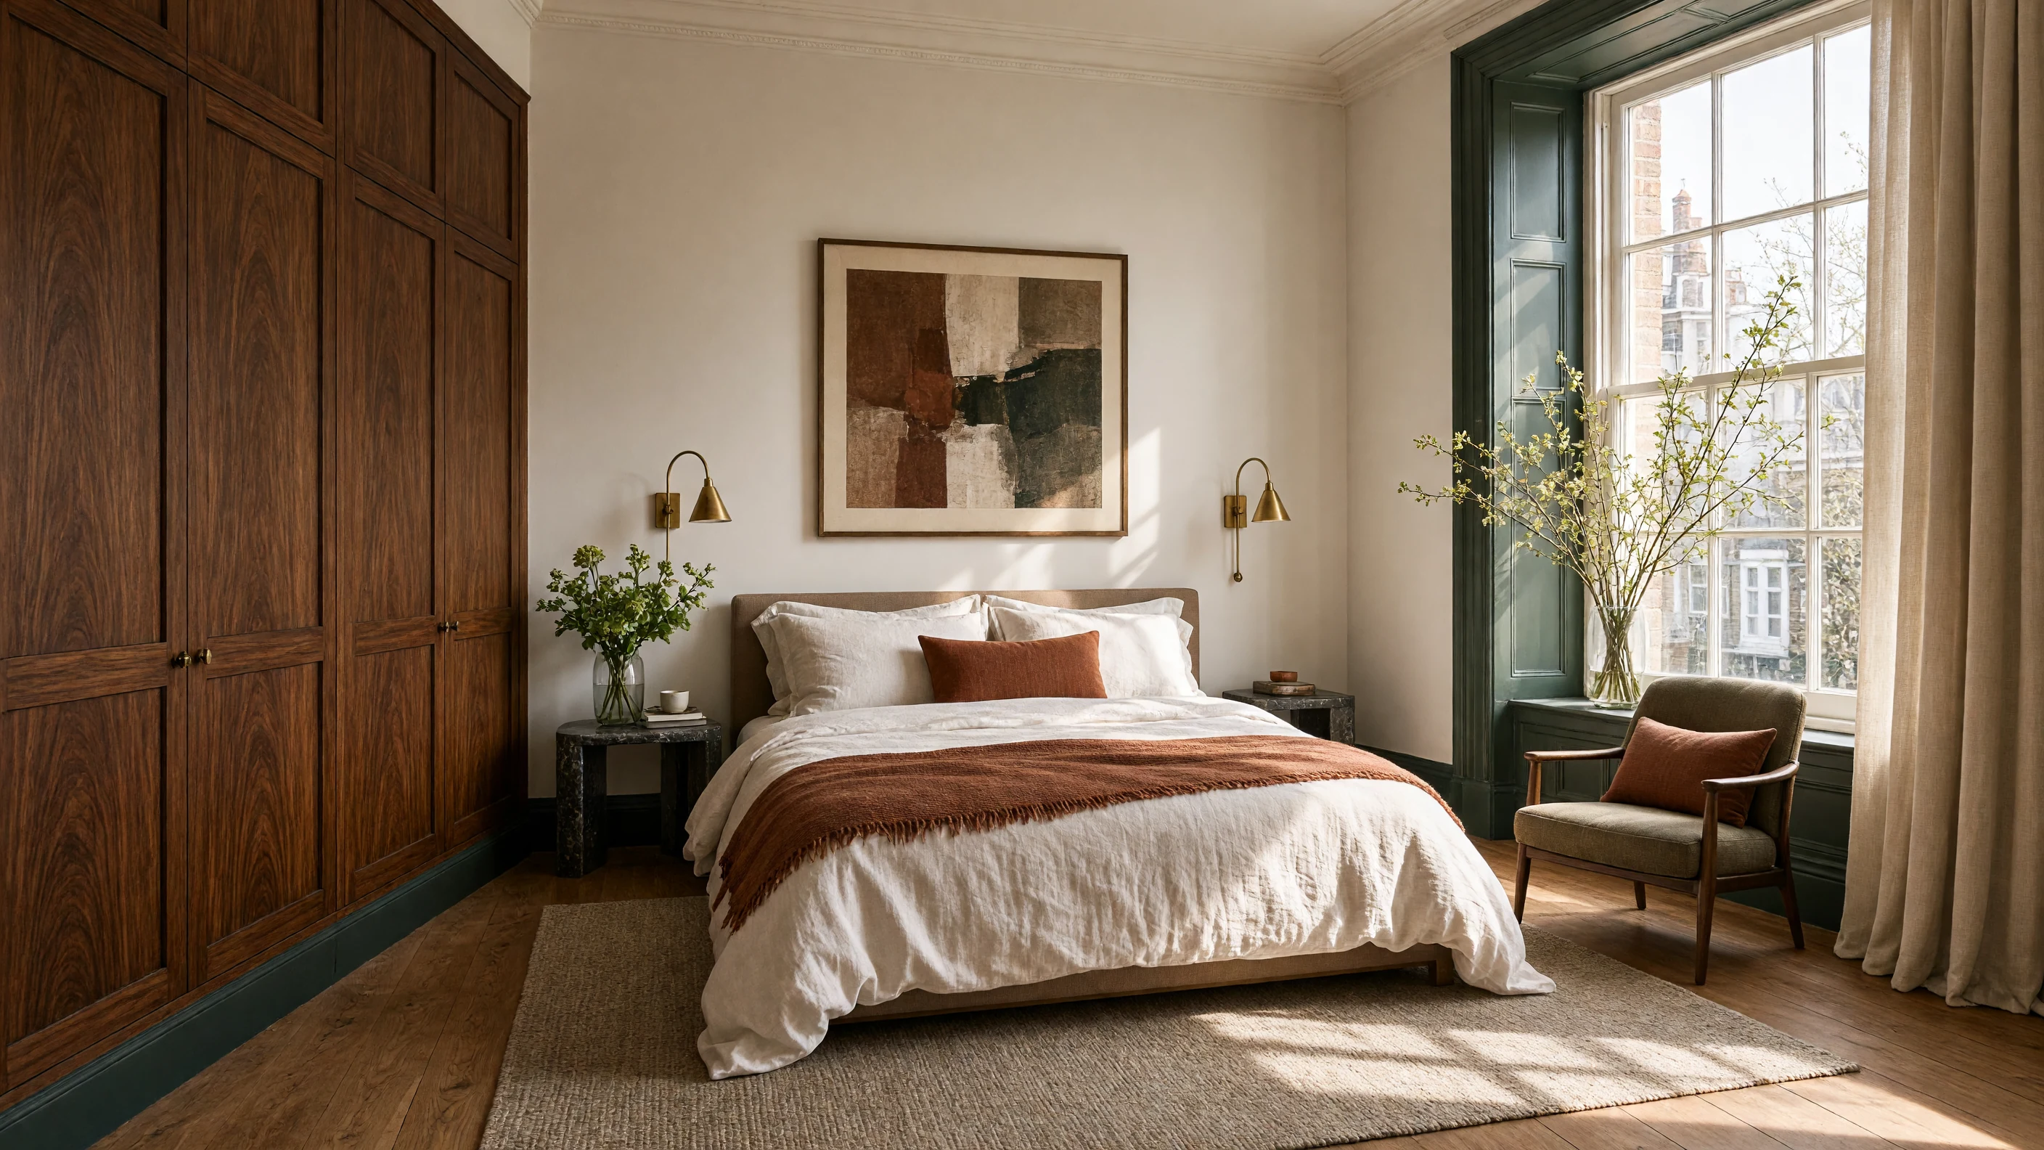
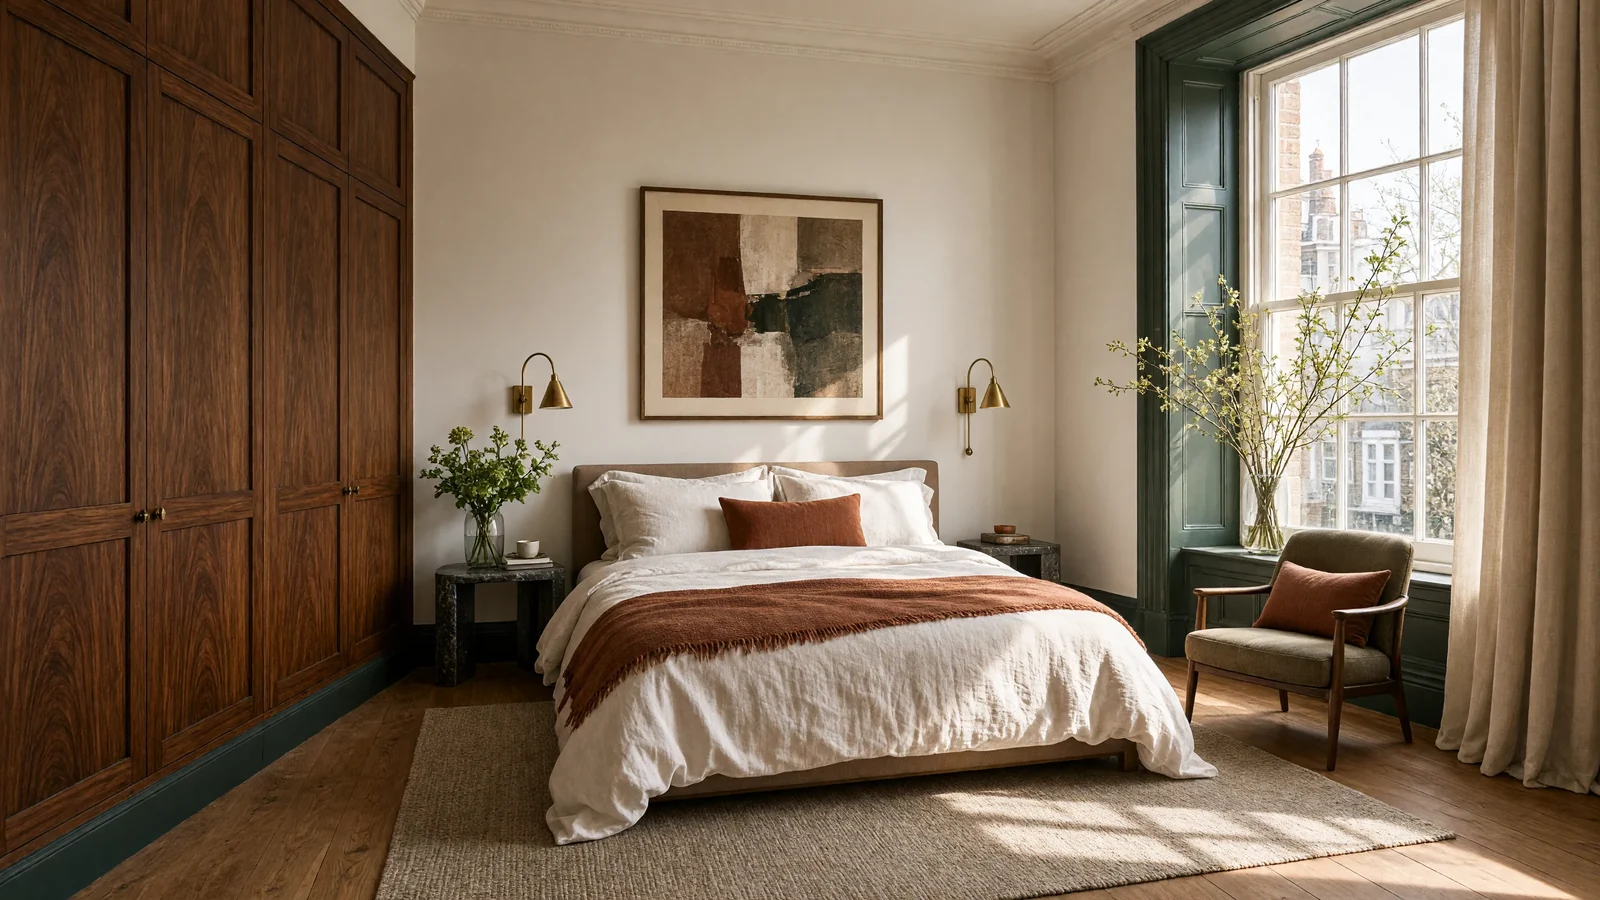
A bedroom with functional storage.
Their brief
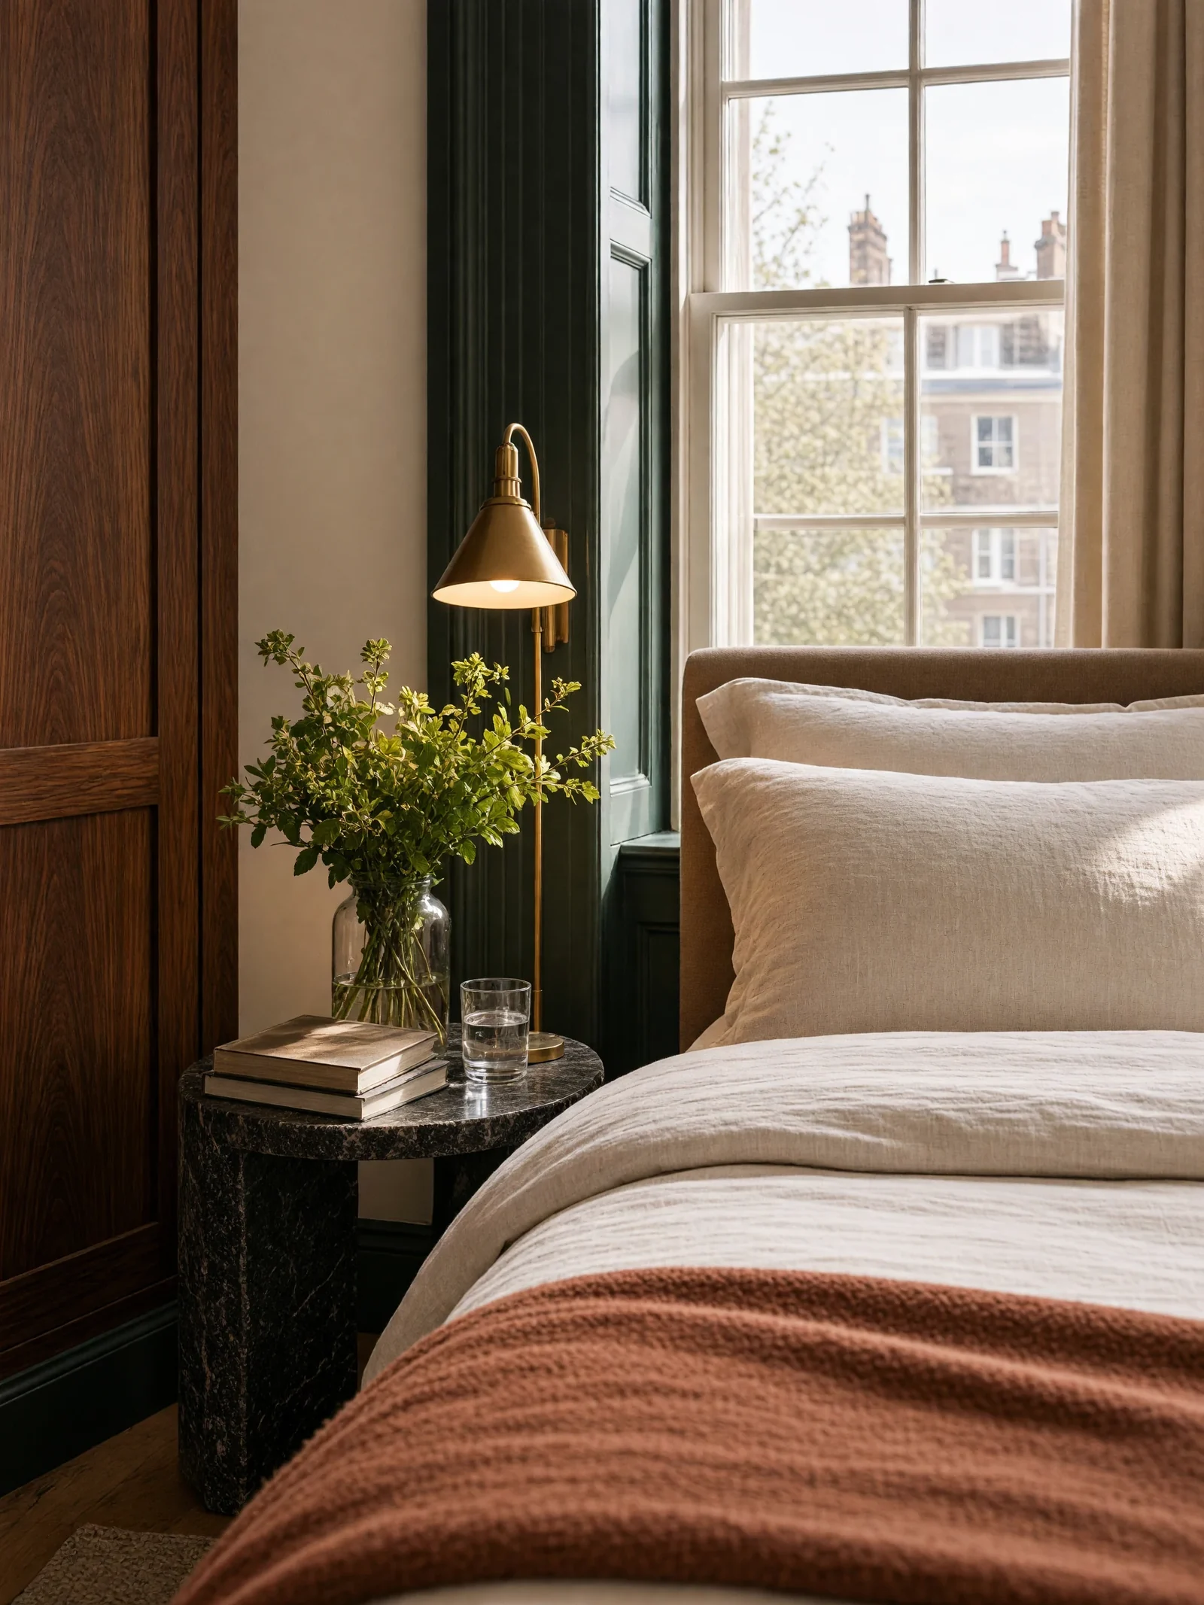
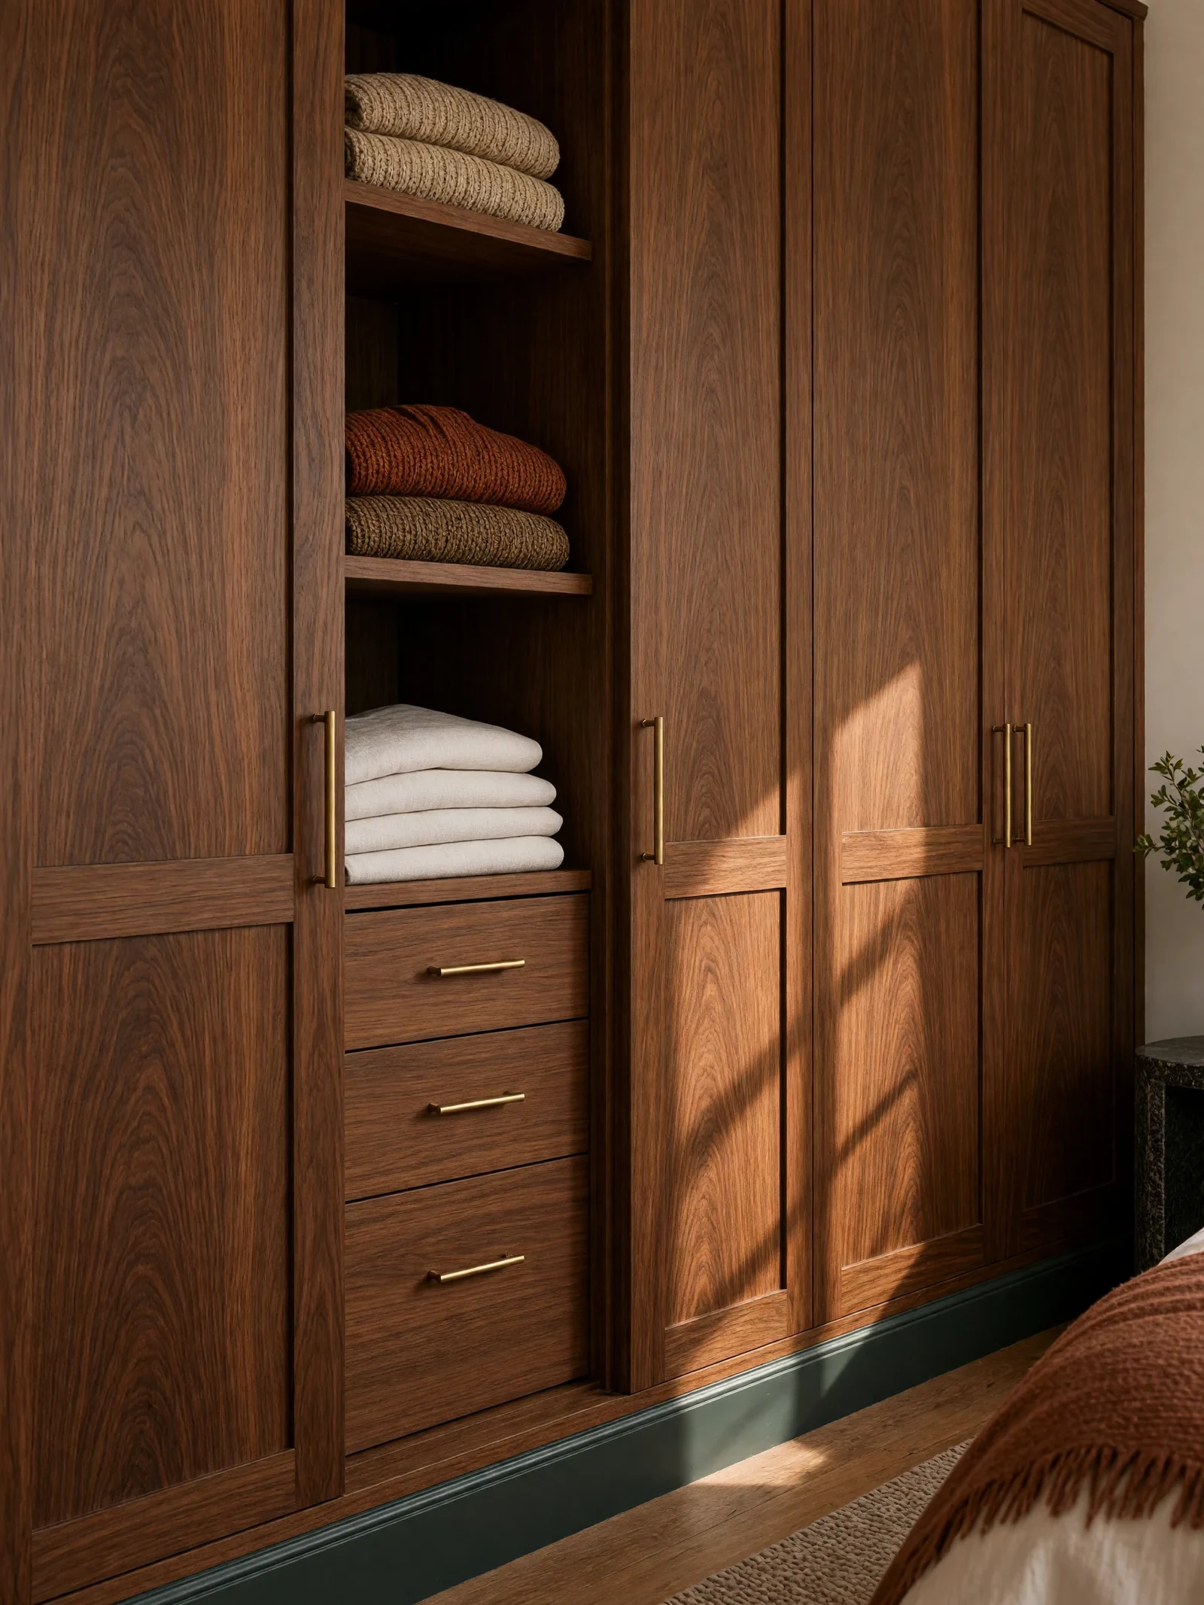
A quiet bedroom that needs functional storage, a bedside light to read by, and enough contrast to feel warm and lived-in.
What we planned
Floor-to-ceiling fitted wardrobes run along a single wall and leave the floor area open. Bedside lamps let you read without the pendant glaring in the middle of the ceiling. Warm pale surfaces are grounded by darker timber, and the textiles soften the joinery and quieten the room.
What we did
- Floor-to-ceiling fitted wardrobes
- Bedside lighting for reading and low evening light
- Dark timber against warm neutral surfaces
- Open floor area around the bed
If your bedroom is short of storage, fitted wardrobes come before the paint.
“We had samples everywhere and still could not choose. LUX gave the renovation a clear order … and stopped us spending twice on finishes that would never have worked together.”
Dorian Jones, Bath
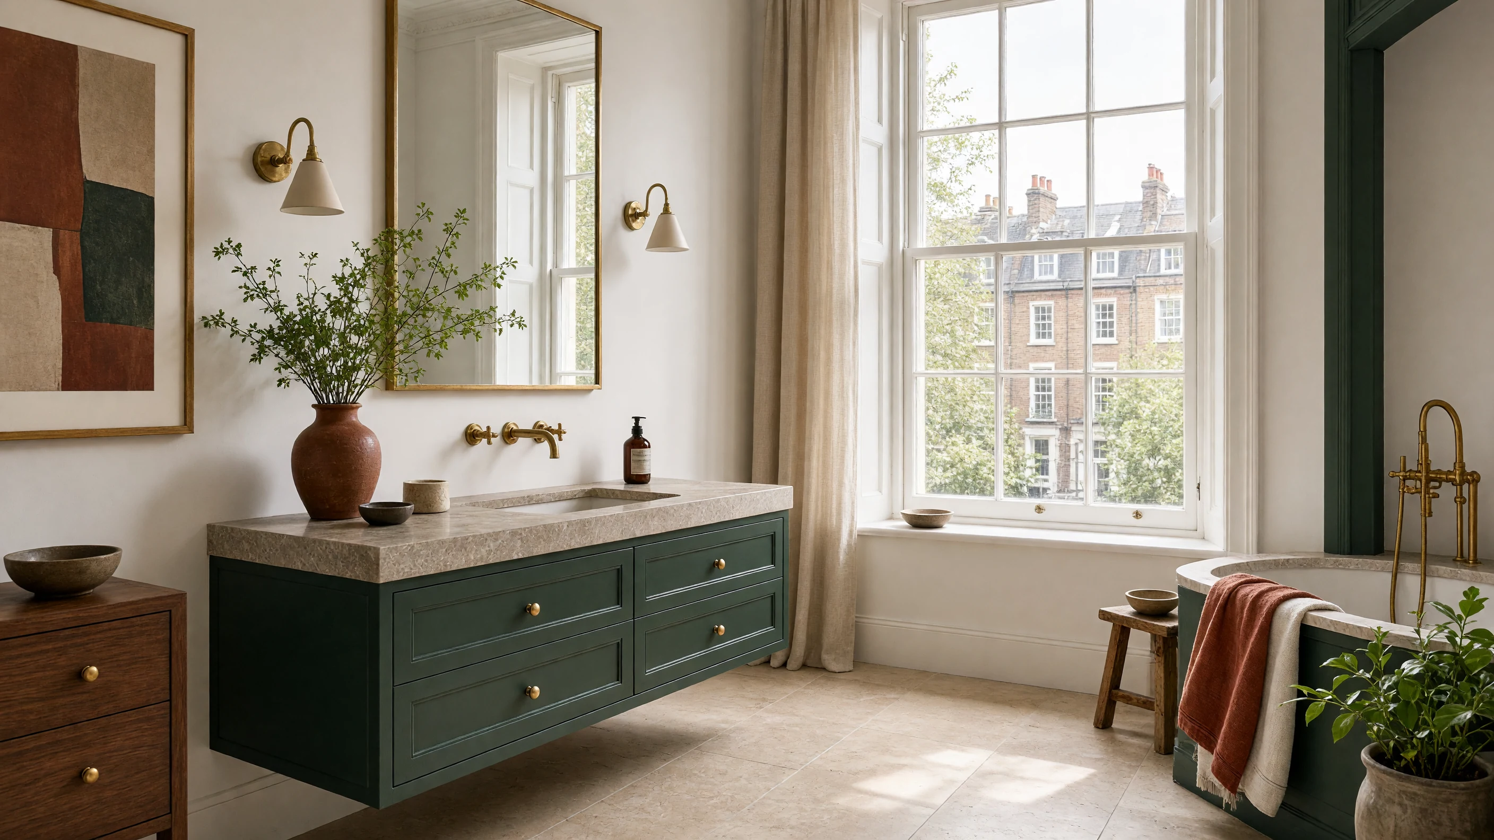
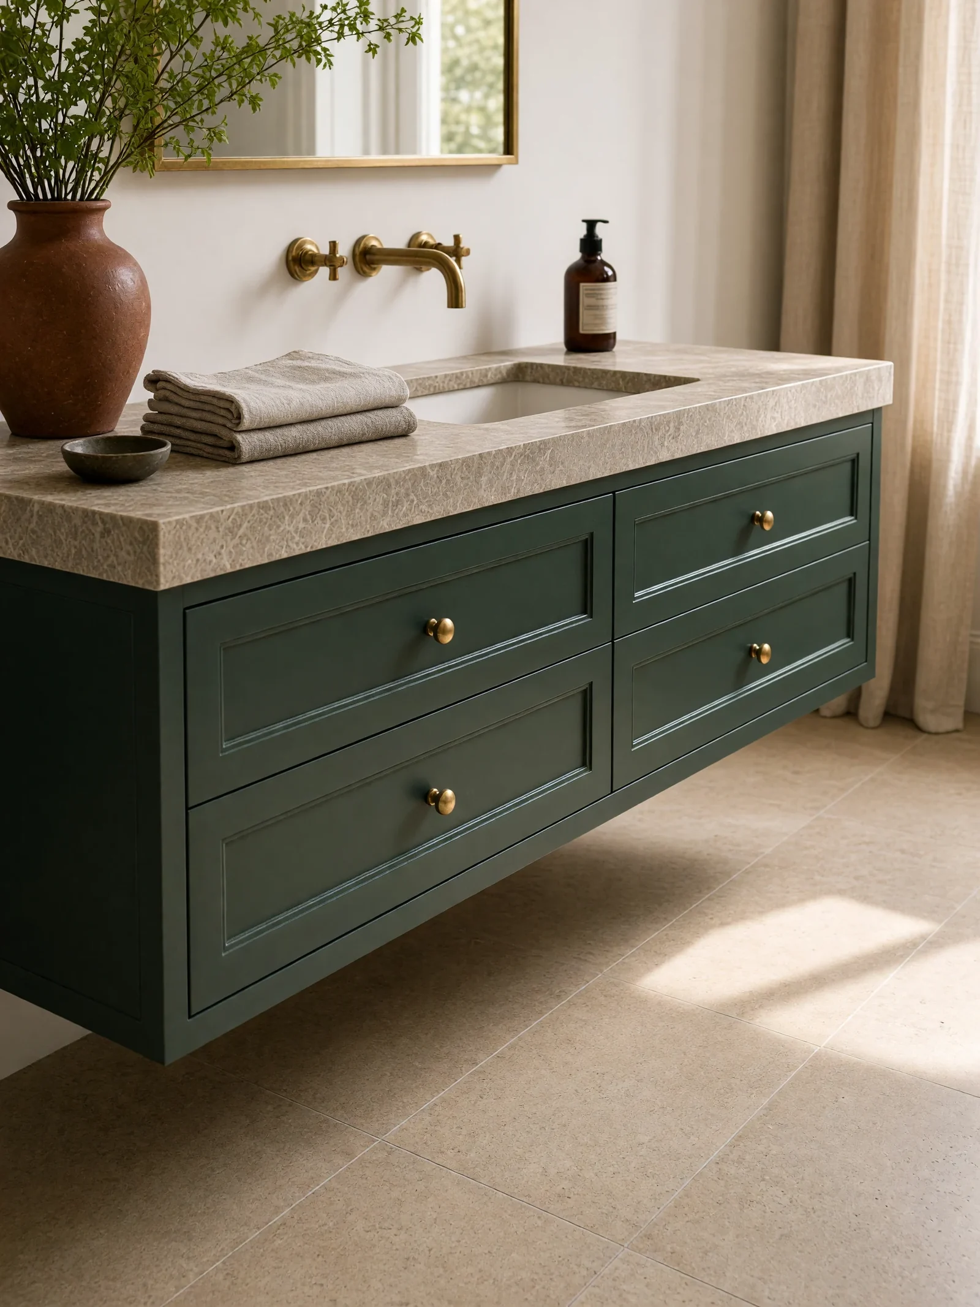
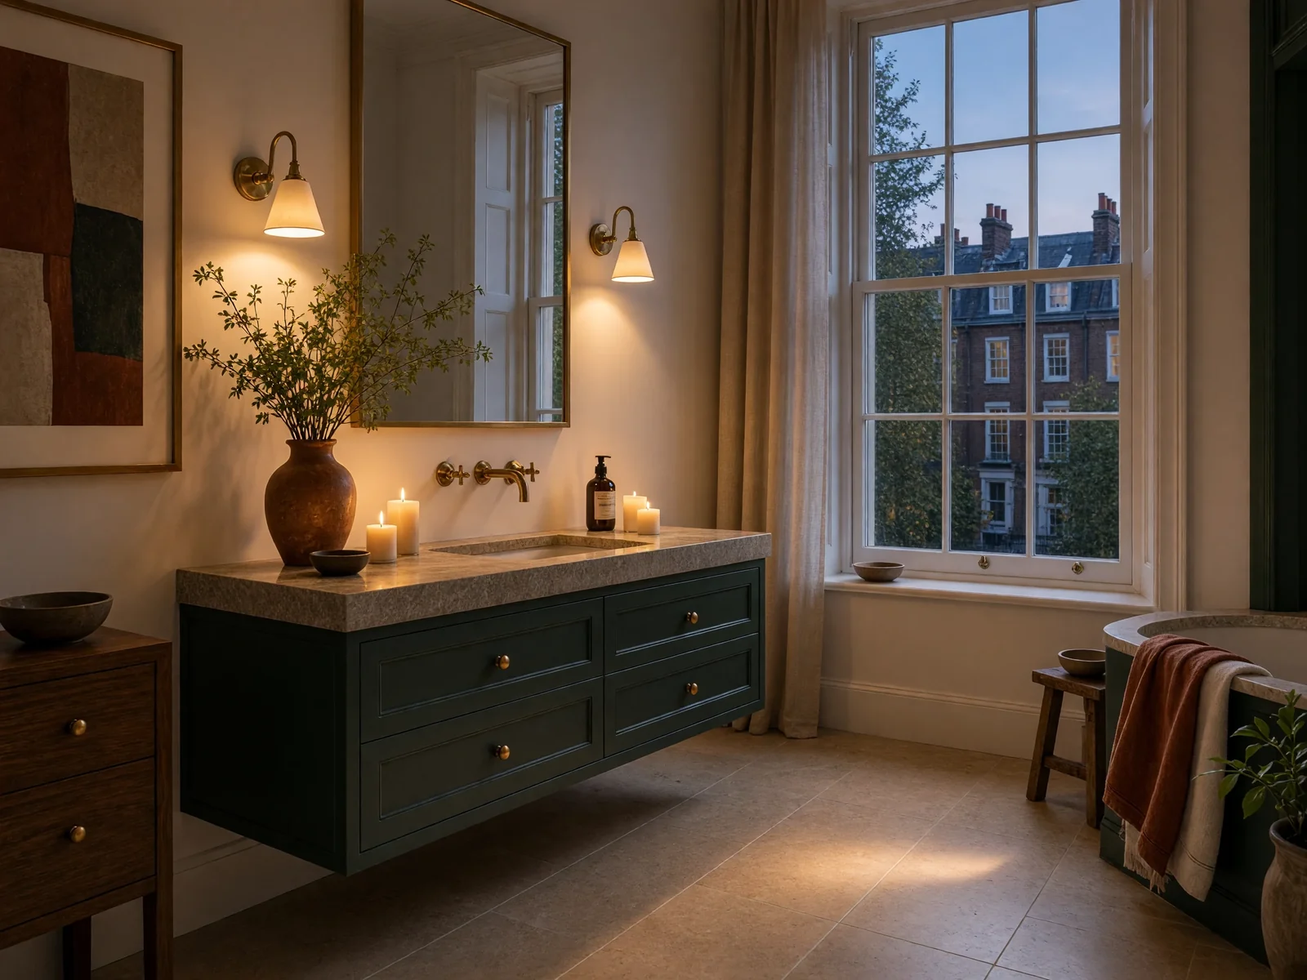
A compact bathroom that feels spacious.
Their brief
A compact bathroom that needs storage for the towels and bottles without losing floor space, and lighting for a rushed morning and a slow bath.
What we planned
Wall-hung storage keeps the floor clear, so the room feels more spacious than its footprint. Warm stone takes the wear, and brushed metal gives a softer contrast than polished chrome. Task lighting sits at the mirror where you need it, with a lower, softer layer for the evening.
What we did
- Wall-hung vanity to keep the floor clear
- Warm stone and brushed metal
- Separate task and evening lighting
- Storage close to the point of use
If your bathroom is compact, wall-hung storage and layered light come first.
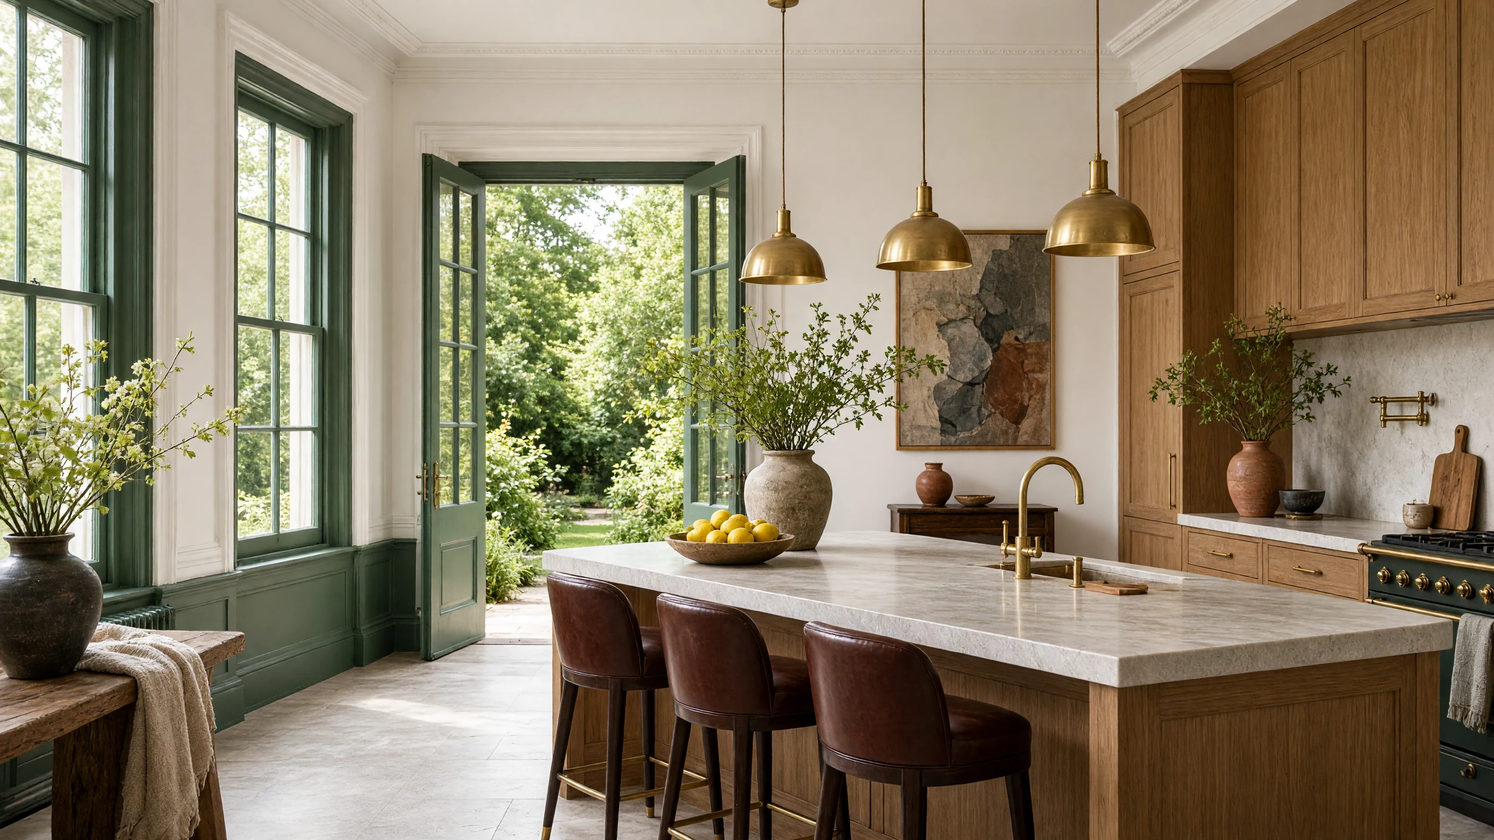
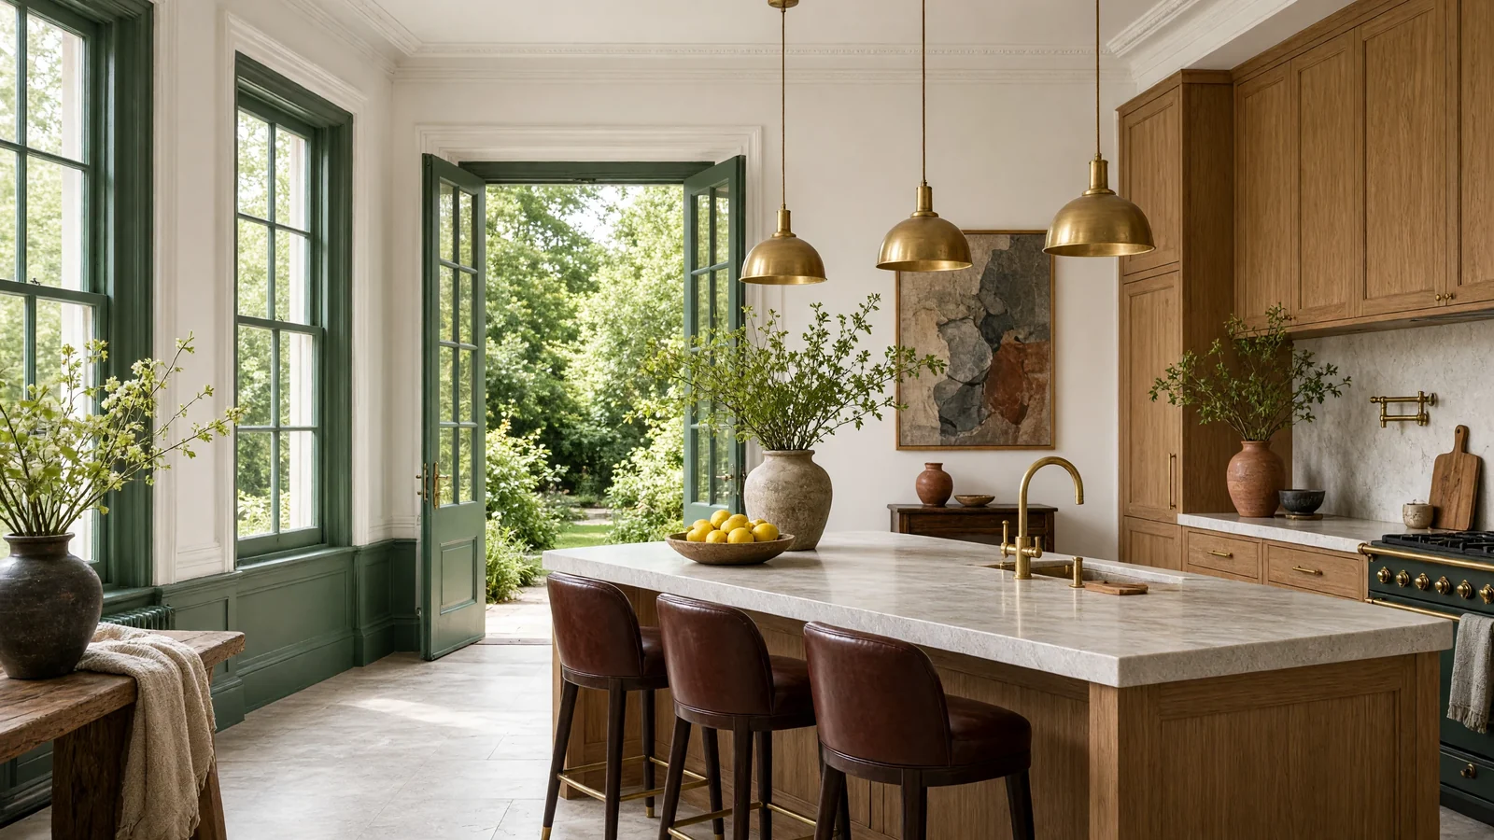
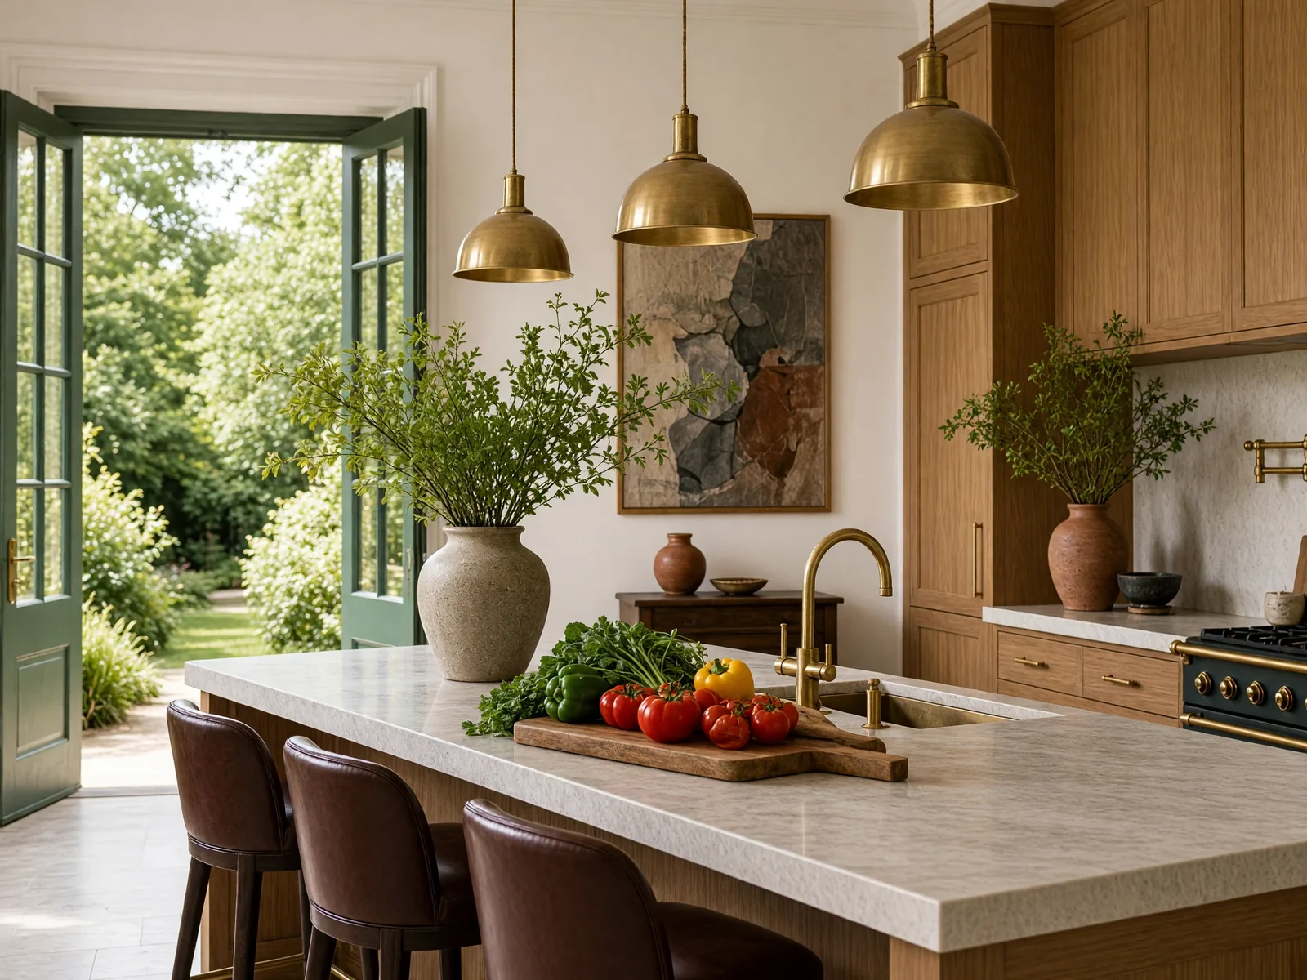
A kitchen planned for daily use.
Their brief
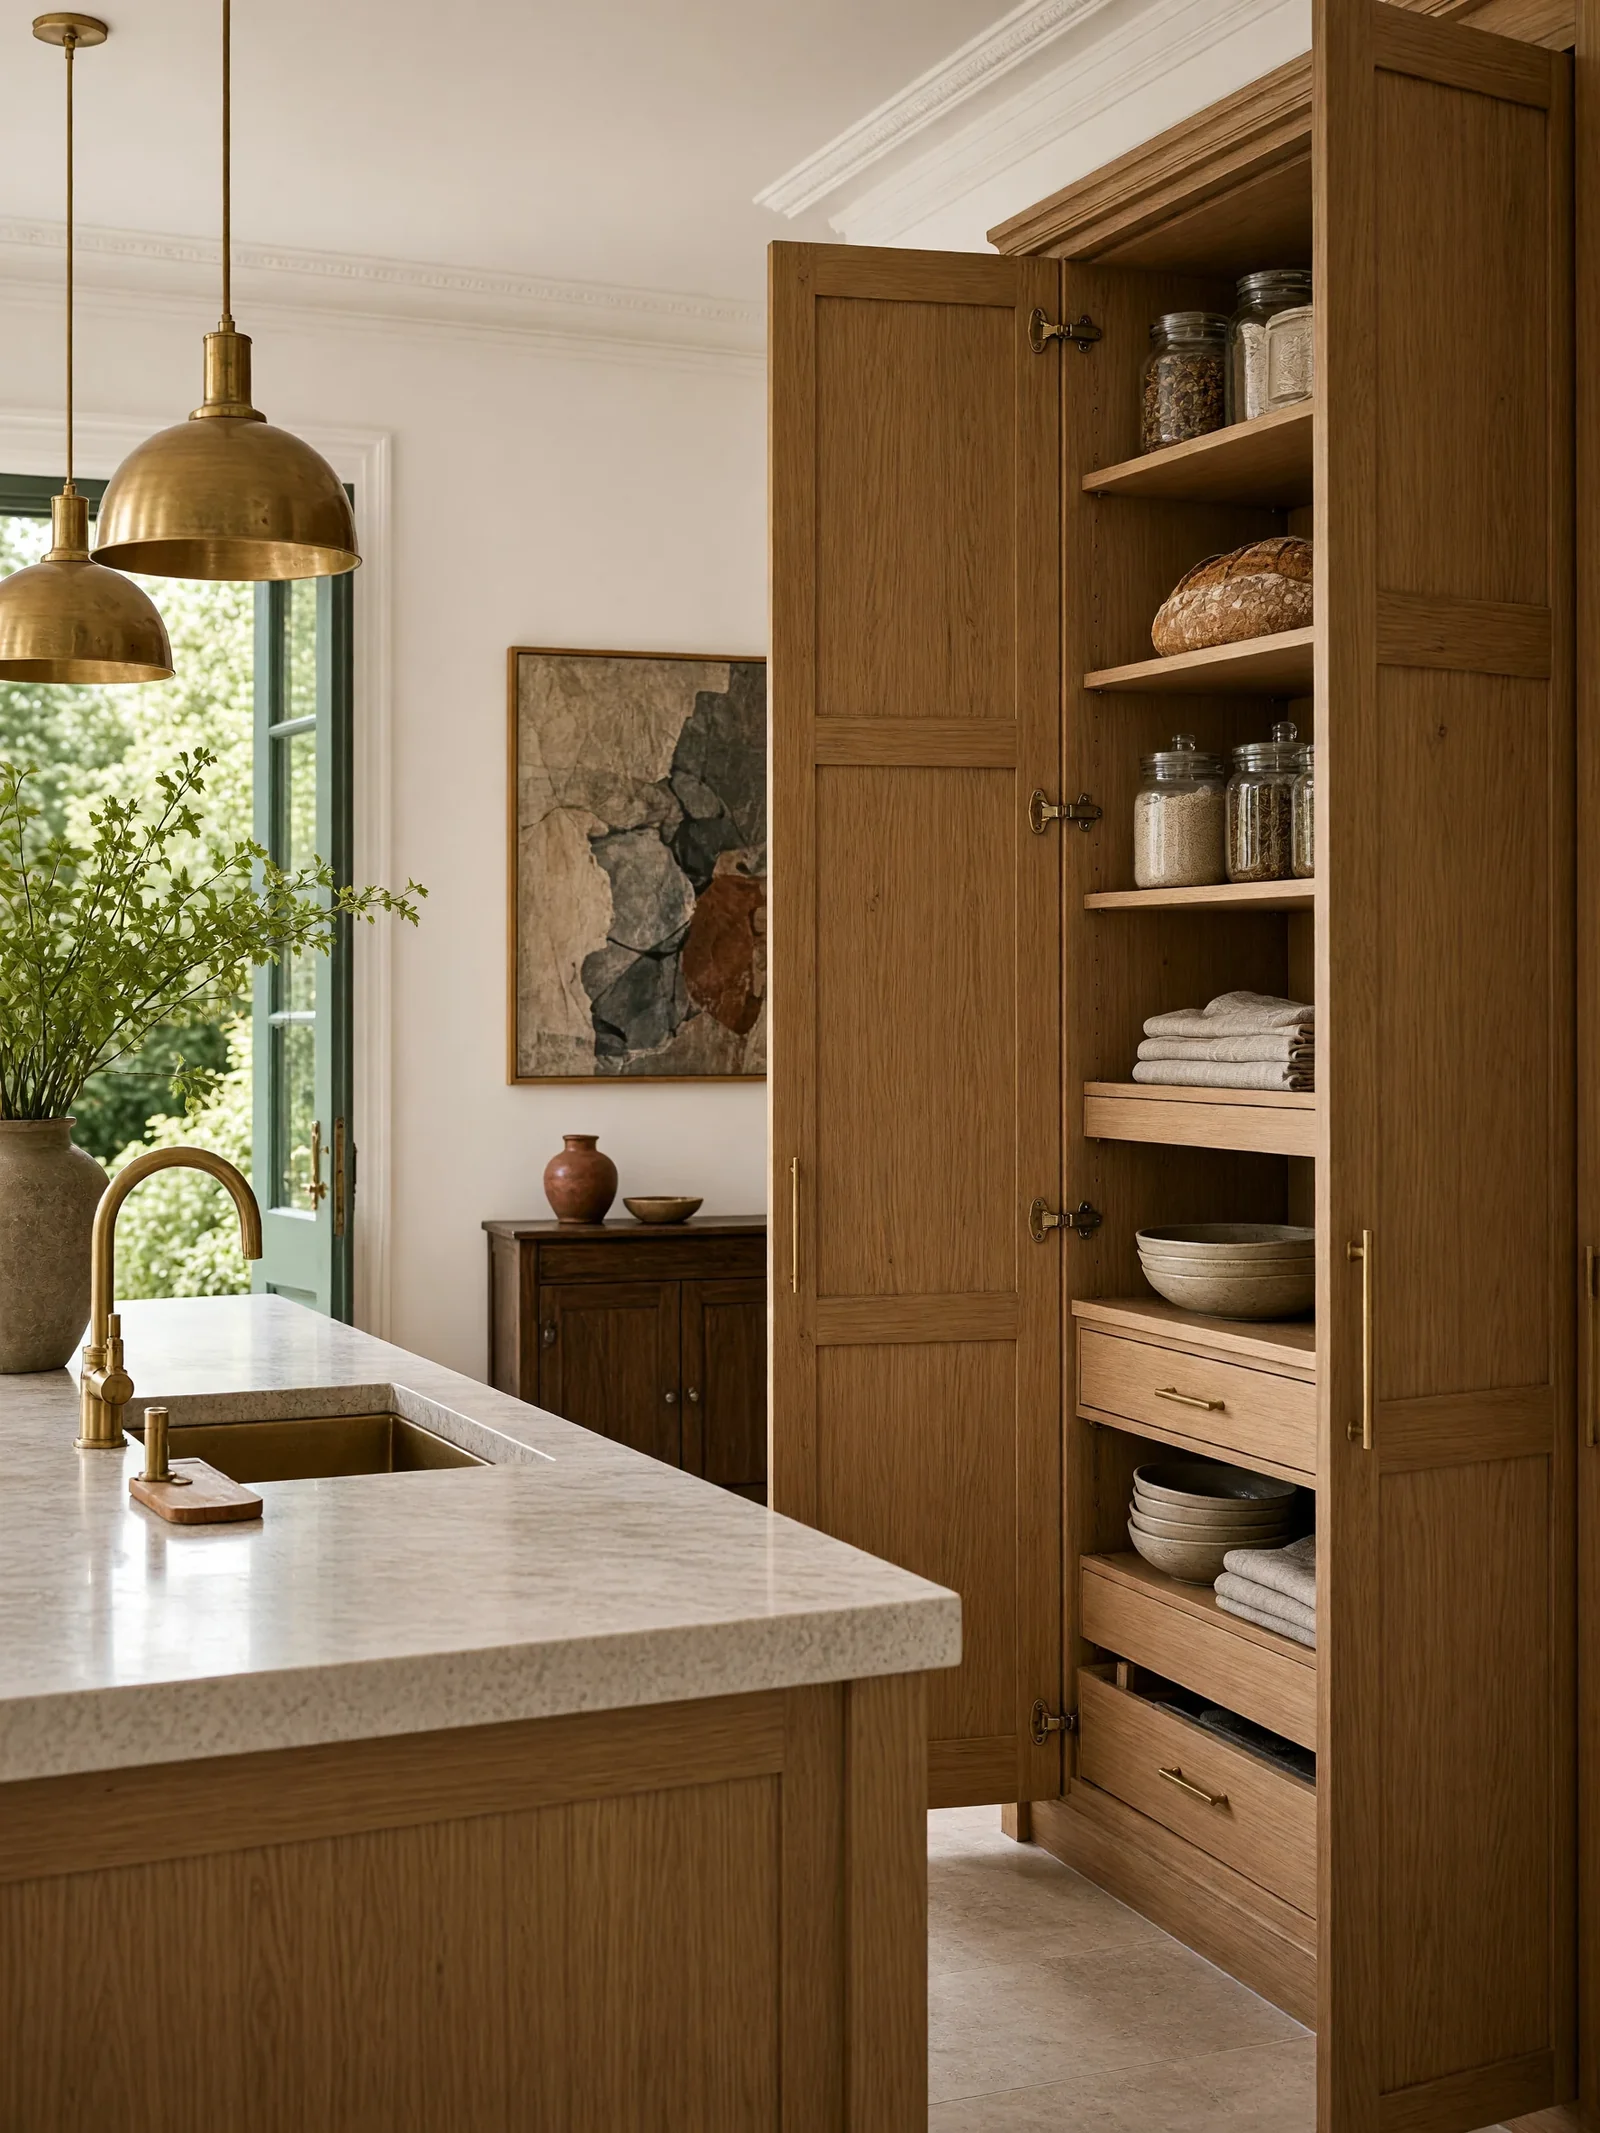
A family kitchen that needs its own zones to prepare, cook and serve, with enough concealed storage that the table and the worktops stay clear for everyday use.
What we planned
The plan follows the way food moves, from the cupboard to the worktop to the hob to the table. Oak joinery brings warmth and hides the bins and clutter of a hard-working family kitchen. Hard-wearing stone takes the busiest surfaces, and light over the worktop keeps you cooking long after the daylight has gone.
What we did
- Separate preparation, cooking and serving zones
- Oak joinery with concealed storage
- Hard-wearing stone work surfaces
- Task light over the main work areas
If yours is a family kitchen, plan it around how the food moves.
A studio for quiet work and clients.
Their brief
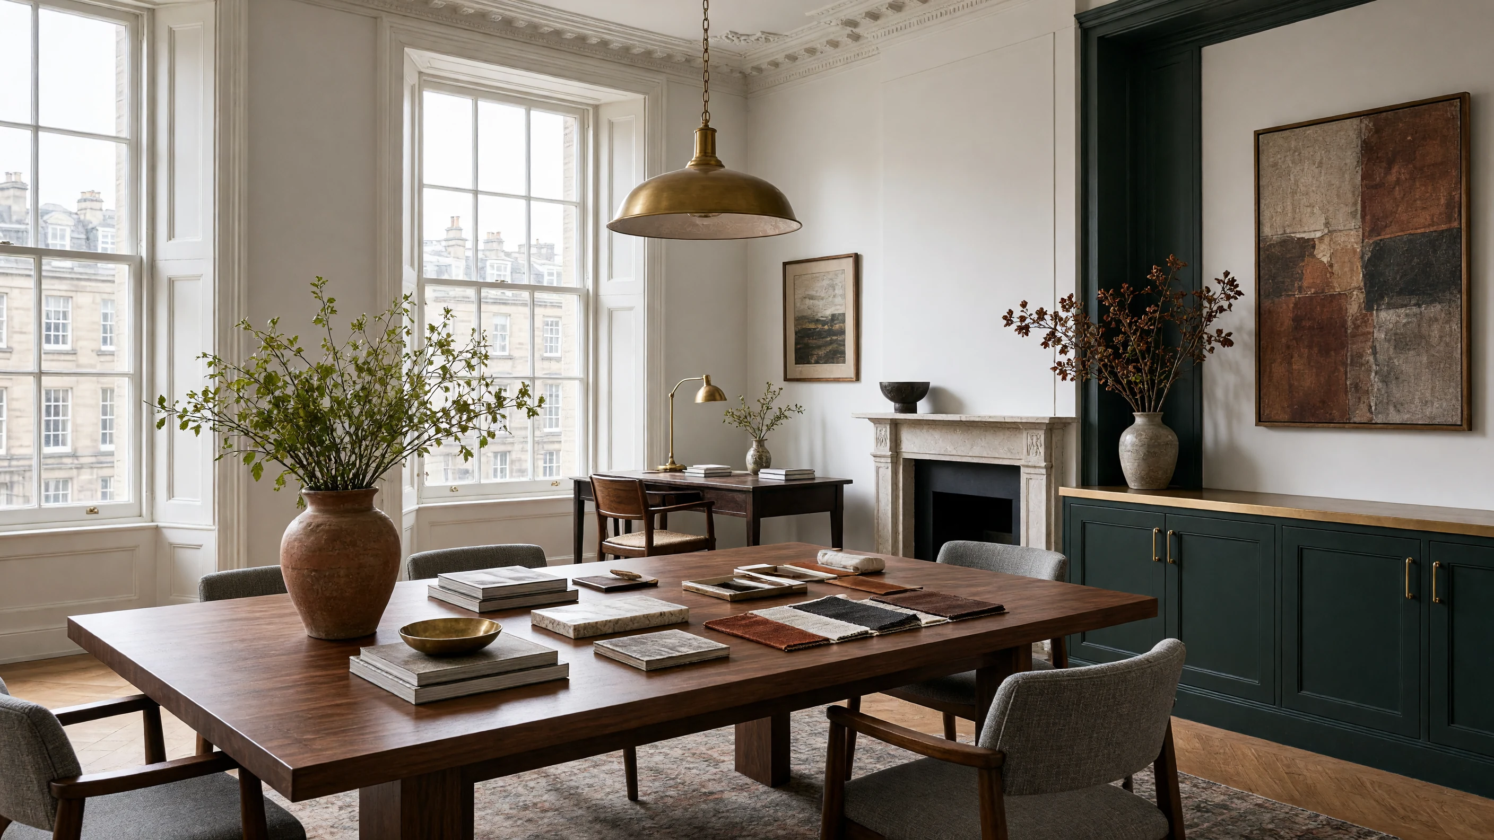
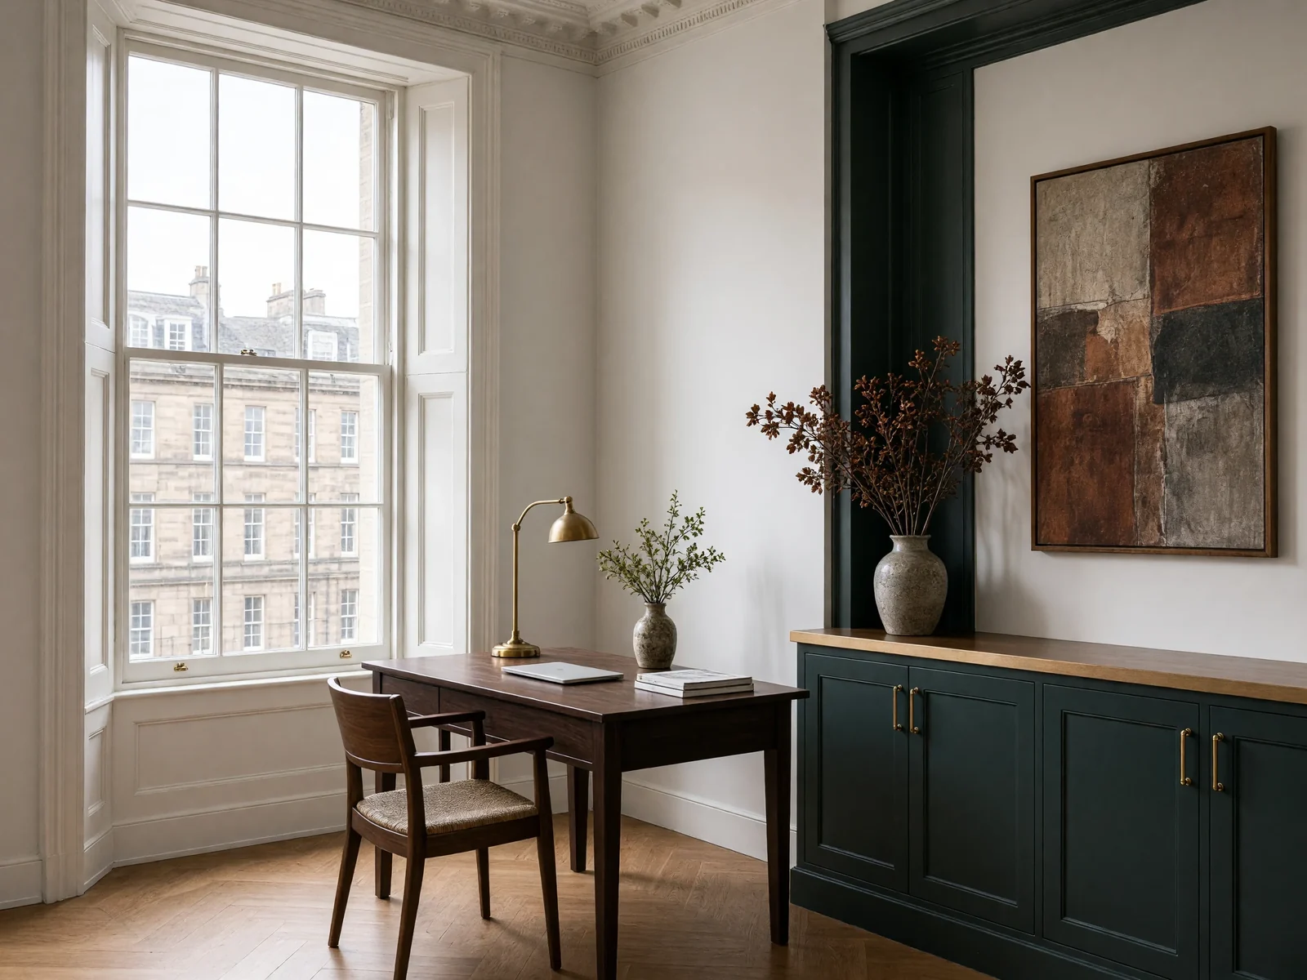
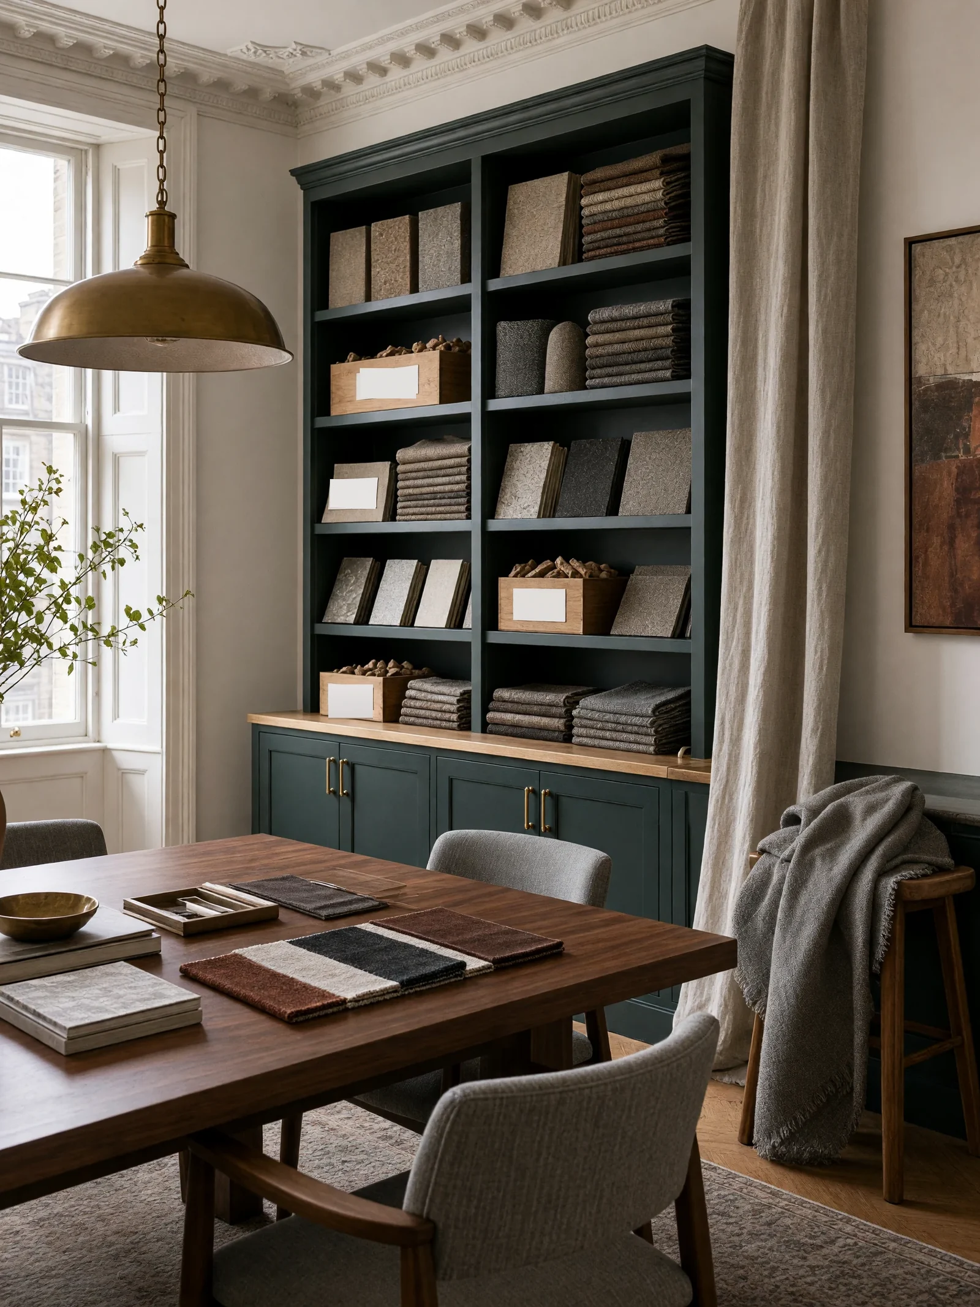
A compact client-facing studio that has to fit focused work, calls, equipment, samples and a comfortable meeting with clients.
What we planned
The plan keeps the desk and the client seating apart without shutting either away. Equipment and samples go behind closed doors, so what a visitor sees is calm, tidy and ready. Light is planned for the desk, for a video call and for two people in conversation, with soft finishes for acoustic control.
What we did
- Separate desk and meeting zones
- Closed storage for equipment and samples
- Lighting for desk work and calls
- Soft finishes for acoustic control
If your studio has to greet clients, keep the desk and the meeting apart.
“The studio feels professional the minute a client walks in, and the team finally has the storage and lighting we needed. It still feels like us, only much more resolved.”
Private client, Edinburgh
Every piece in these homes has a job to do.
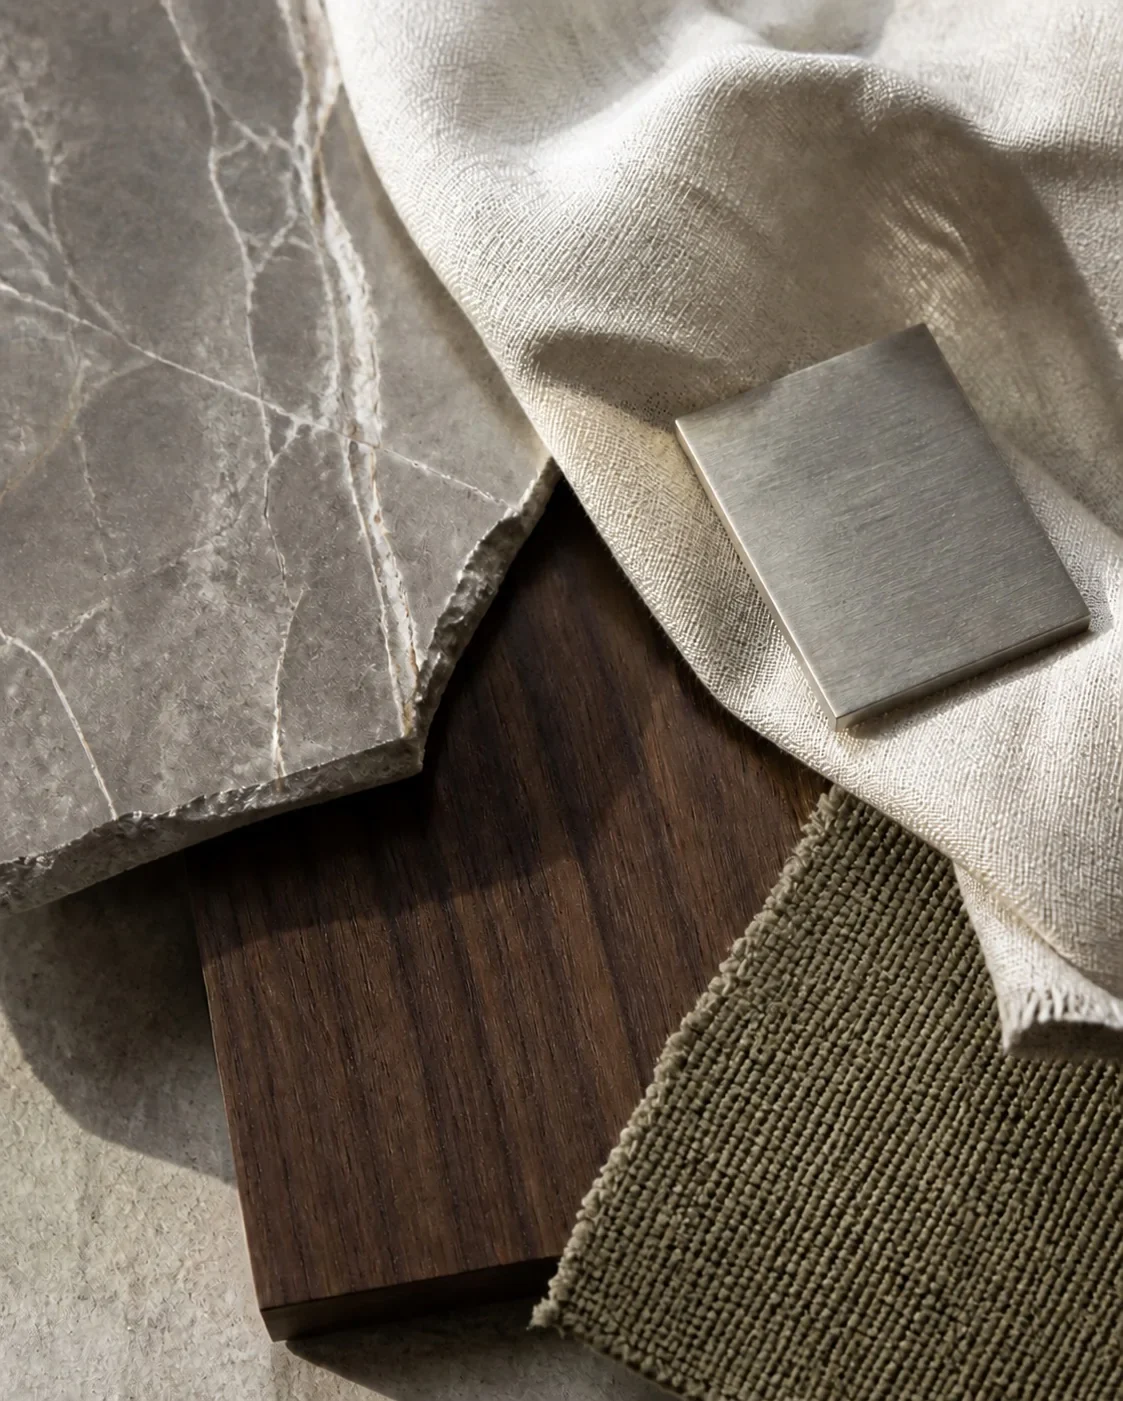
The layout sets the scale and the routes. Storage sits next to whatever it holds. Light is planned around what happens in each room.
Materials are chosen for how they feel, how they wear and how they take your light. Furniture and styling come last. The look depends on the building and on you, but we always work in that order.
“I only keep a photograph if it shows what the layout, the light or the storage is doing.”
Elena Marlow