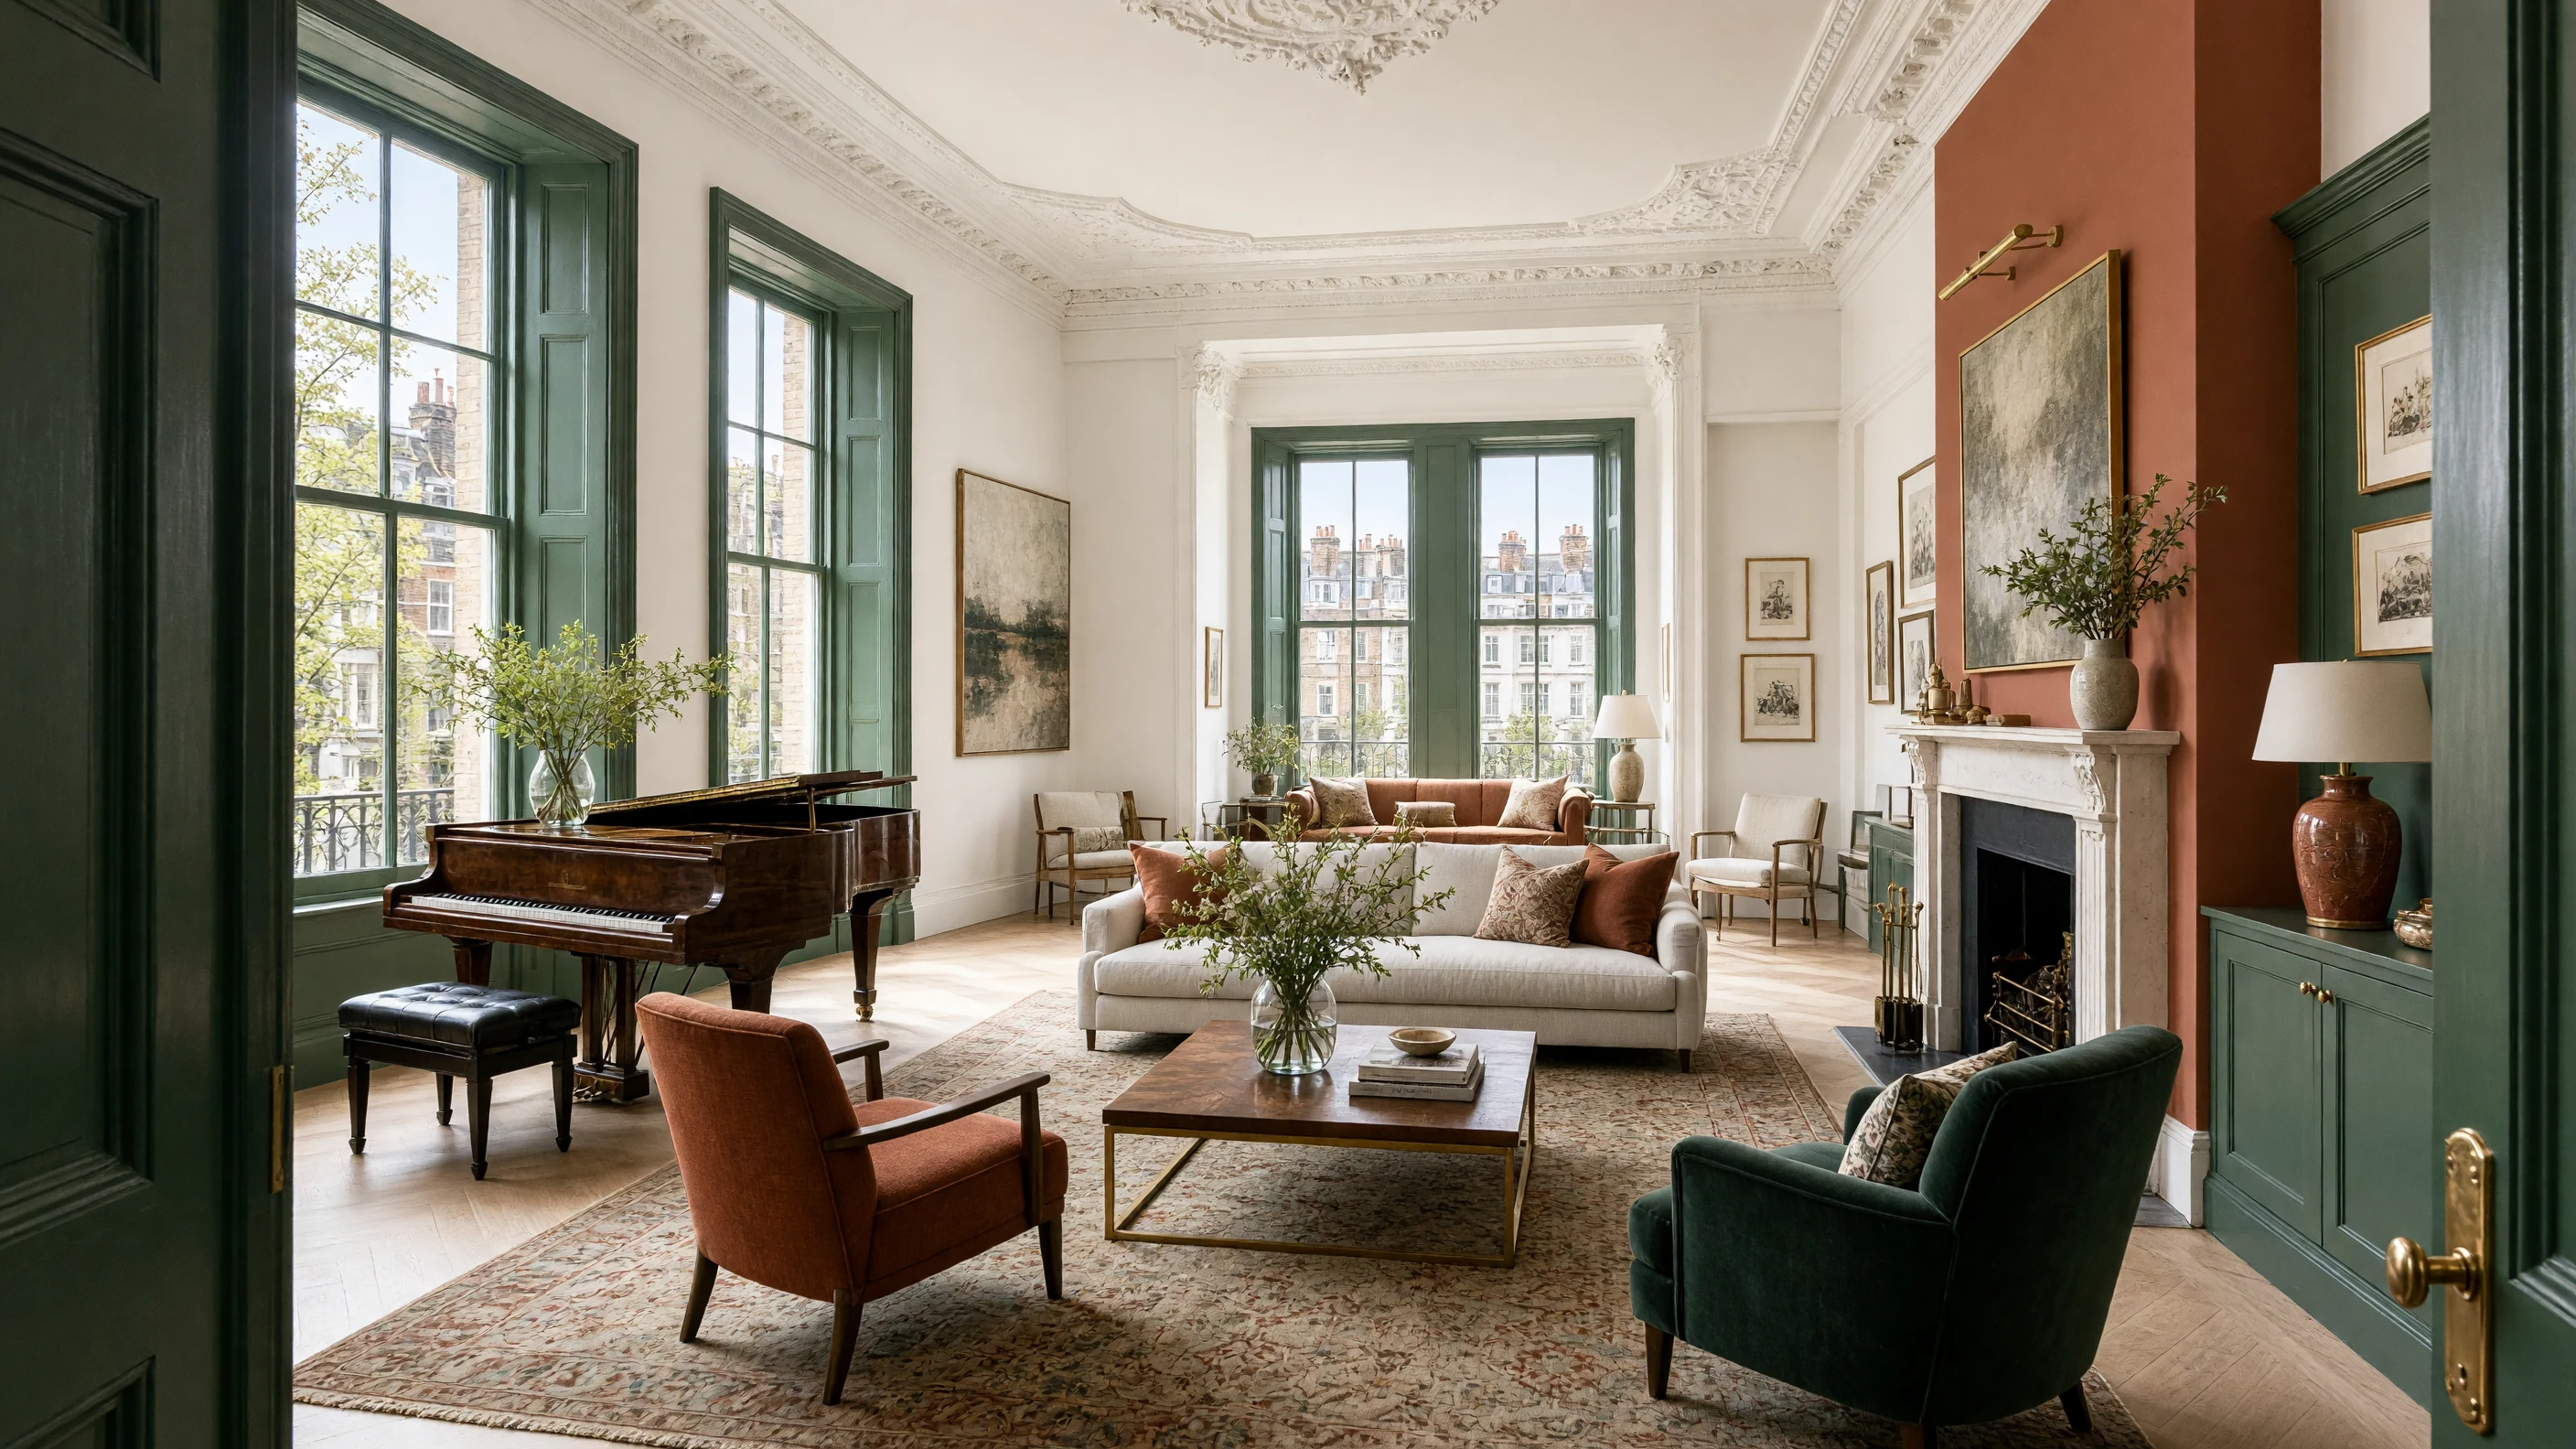
 Layout
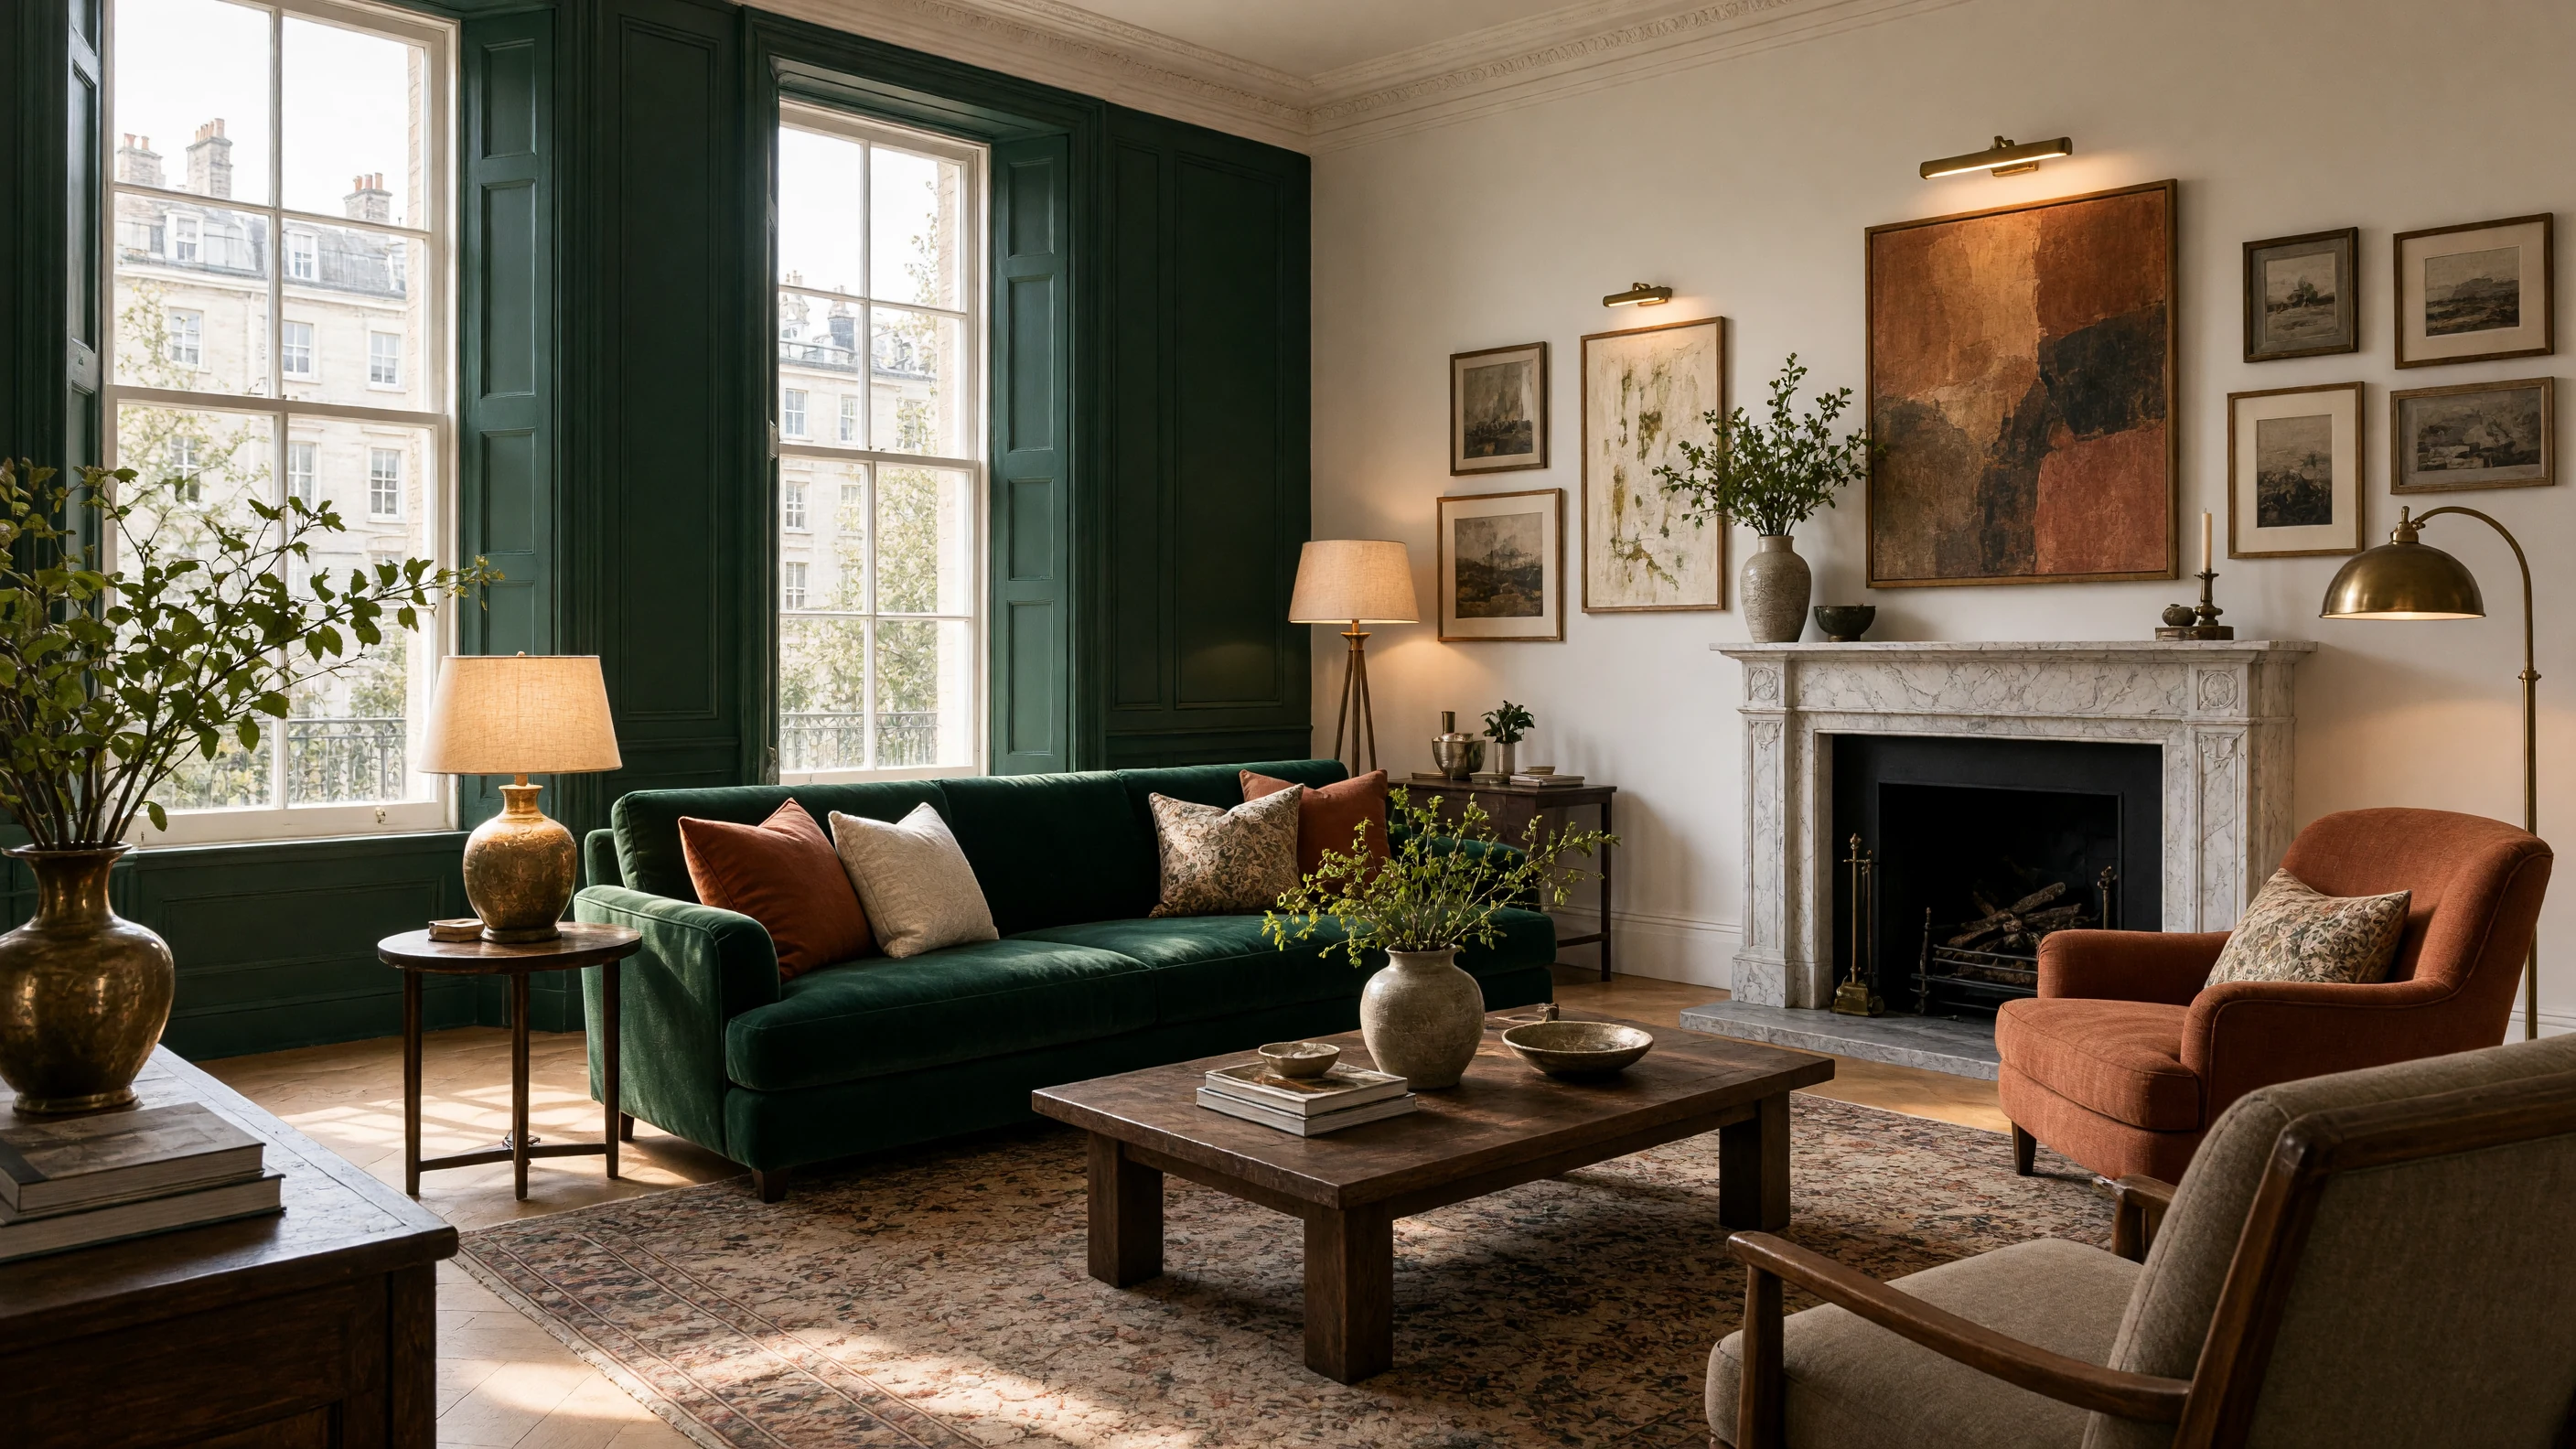 Light
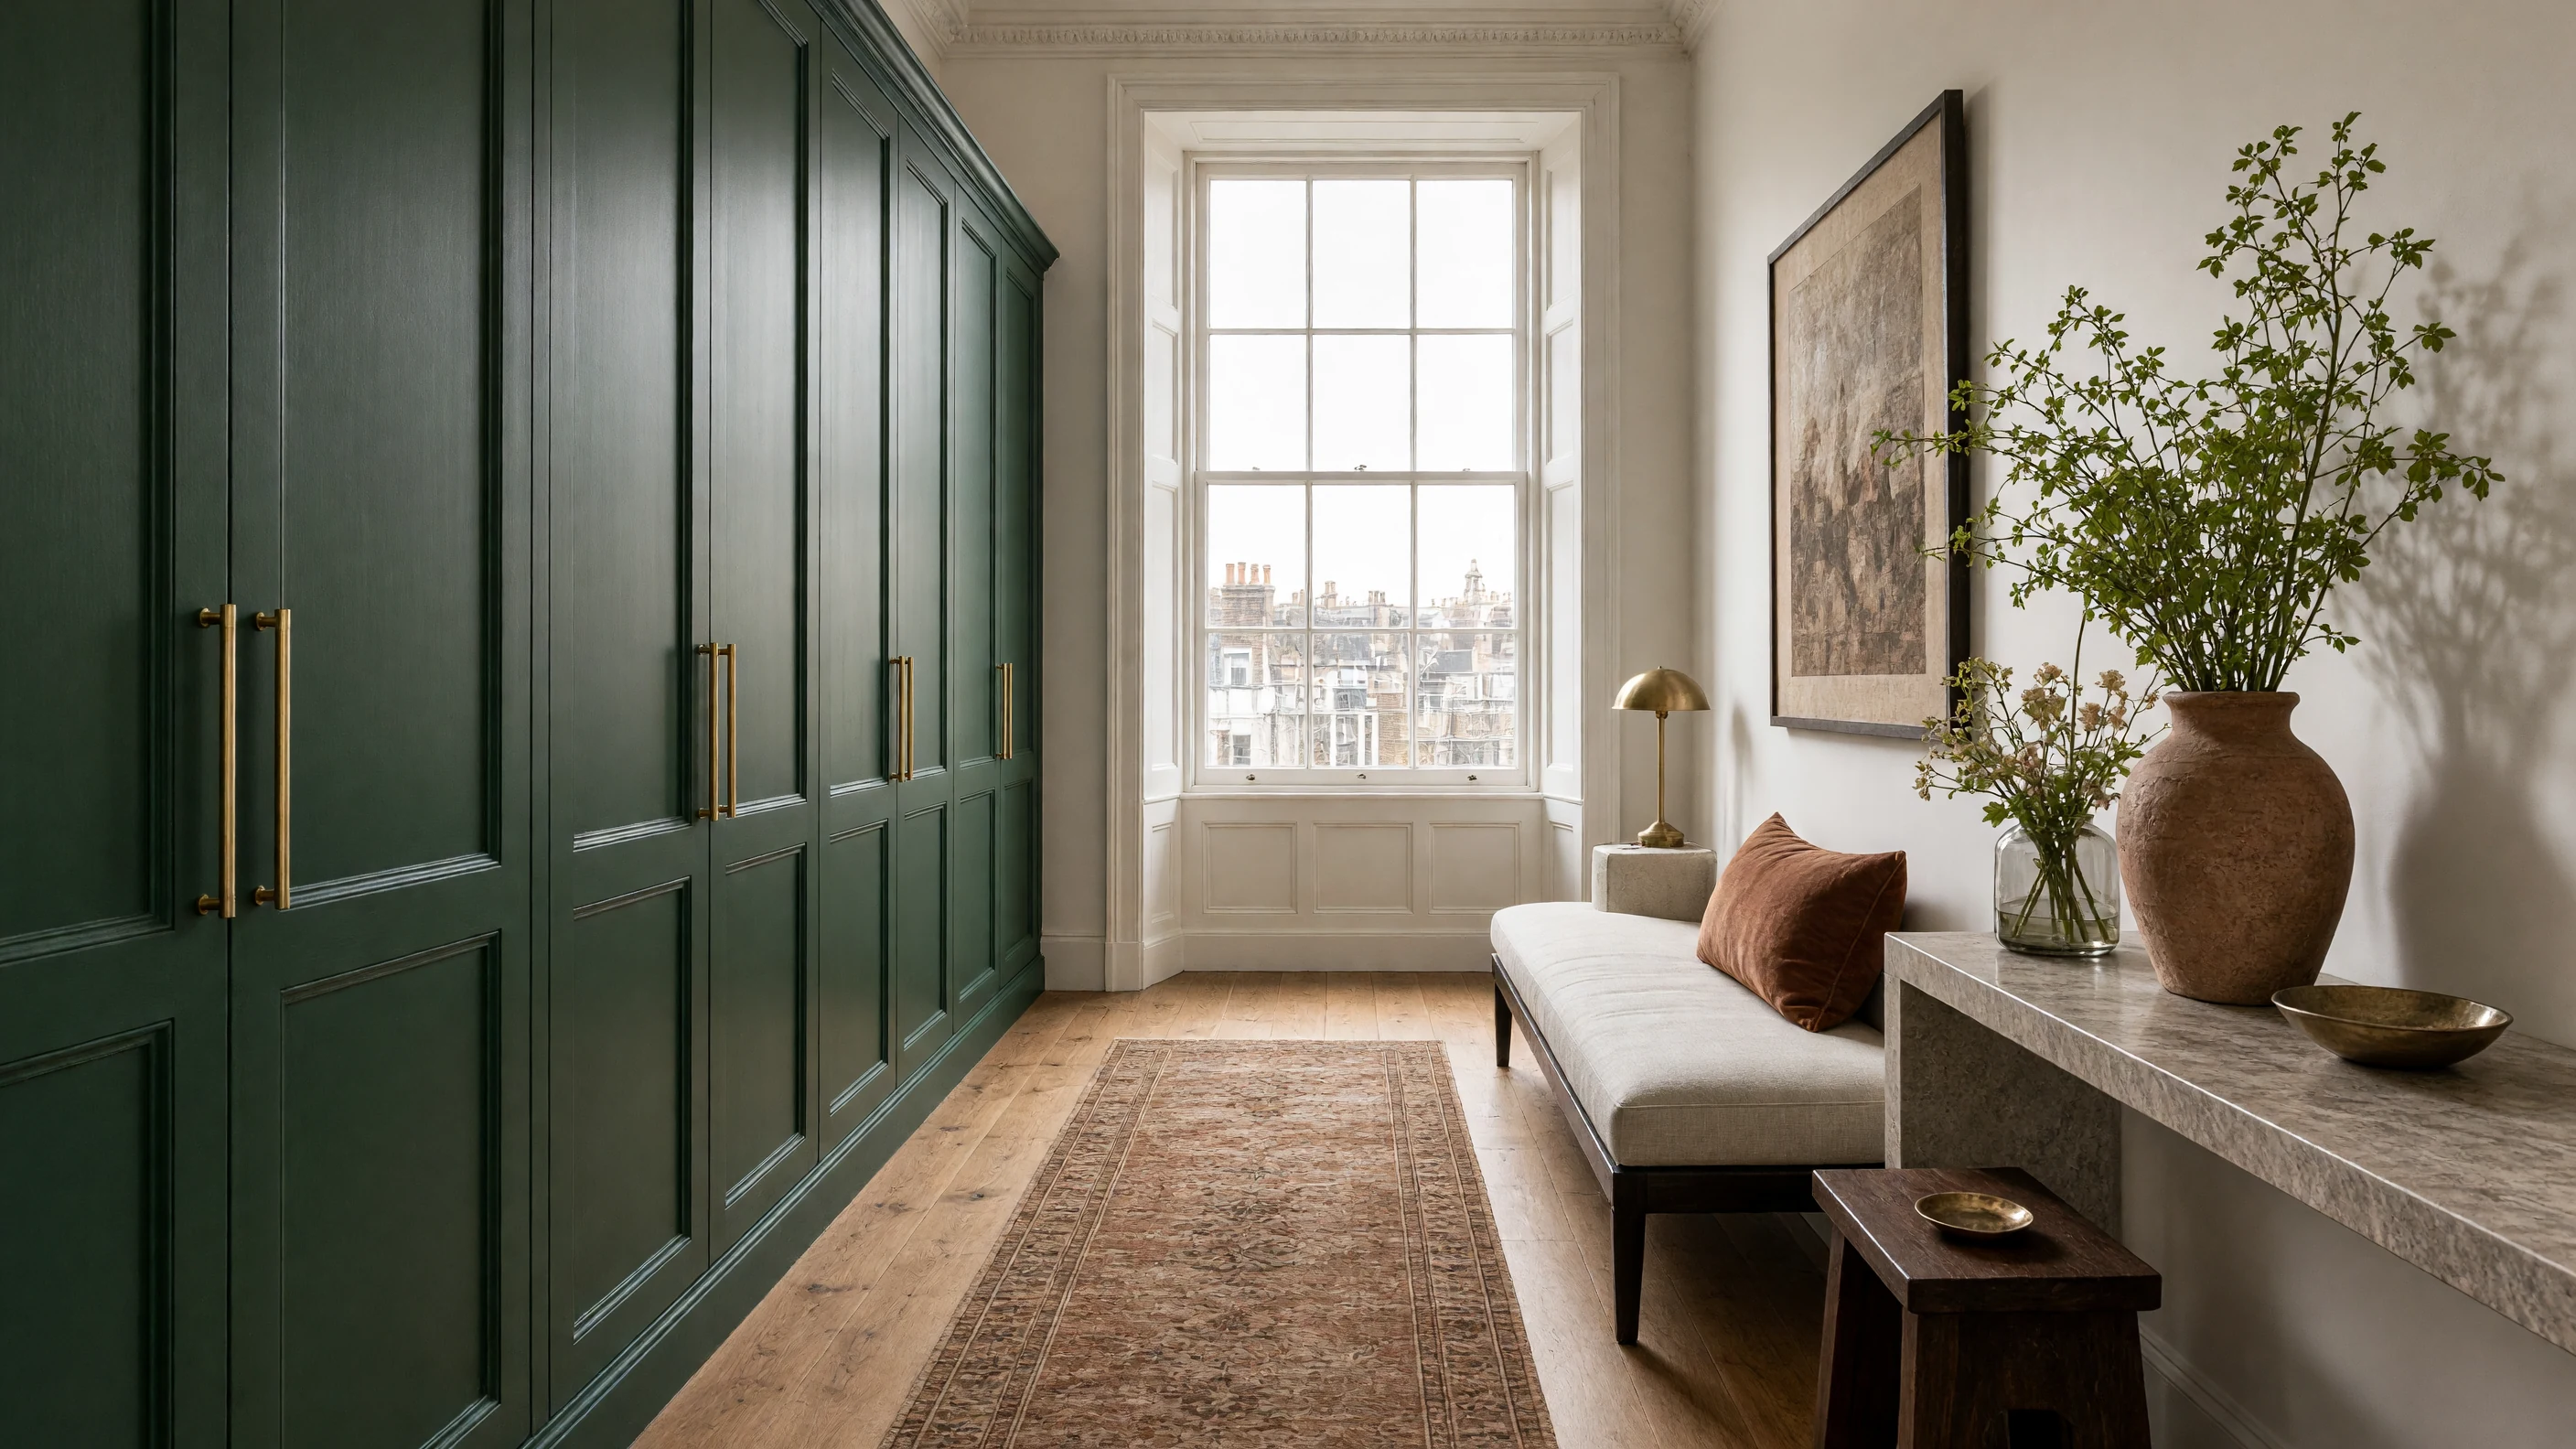 Storage
 Colour
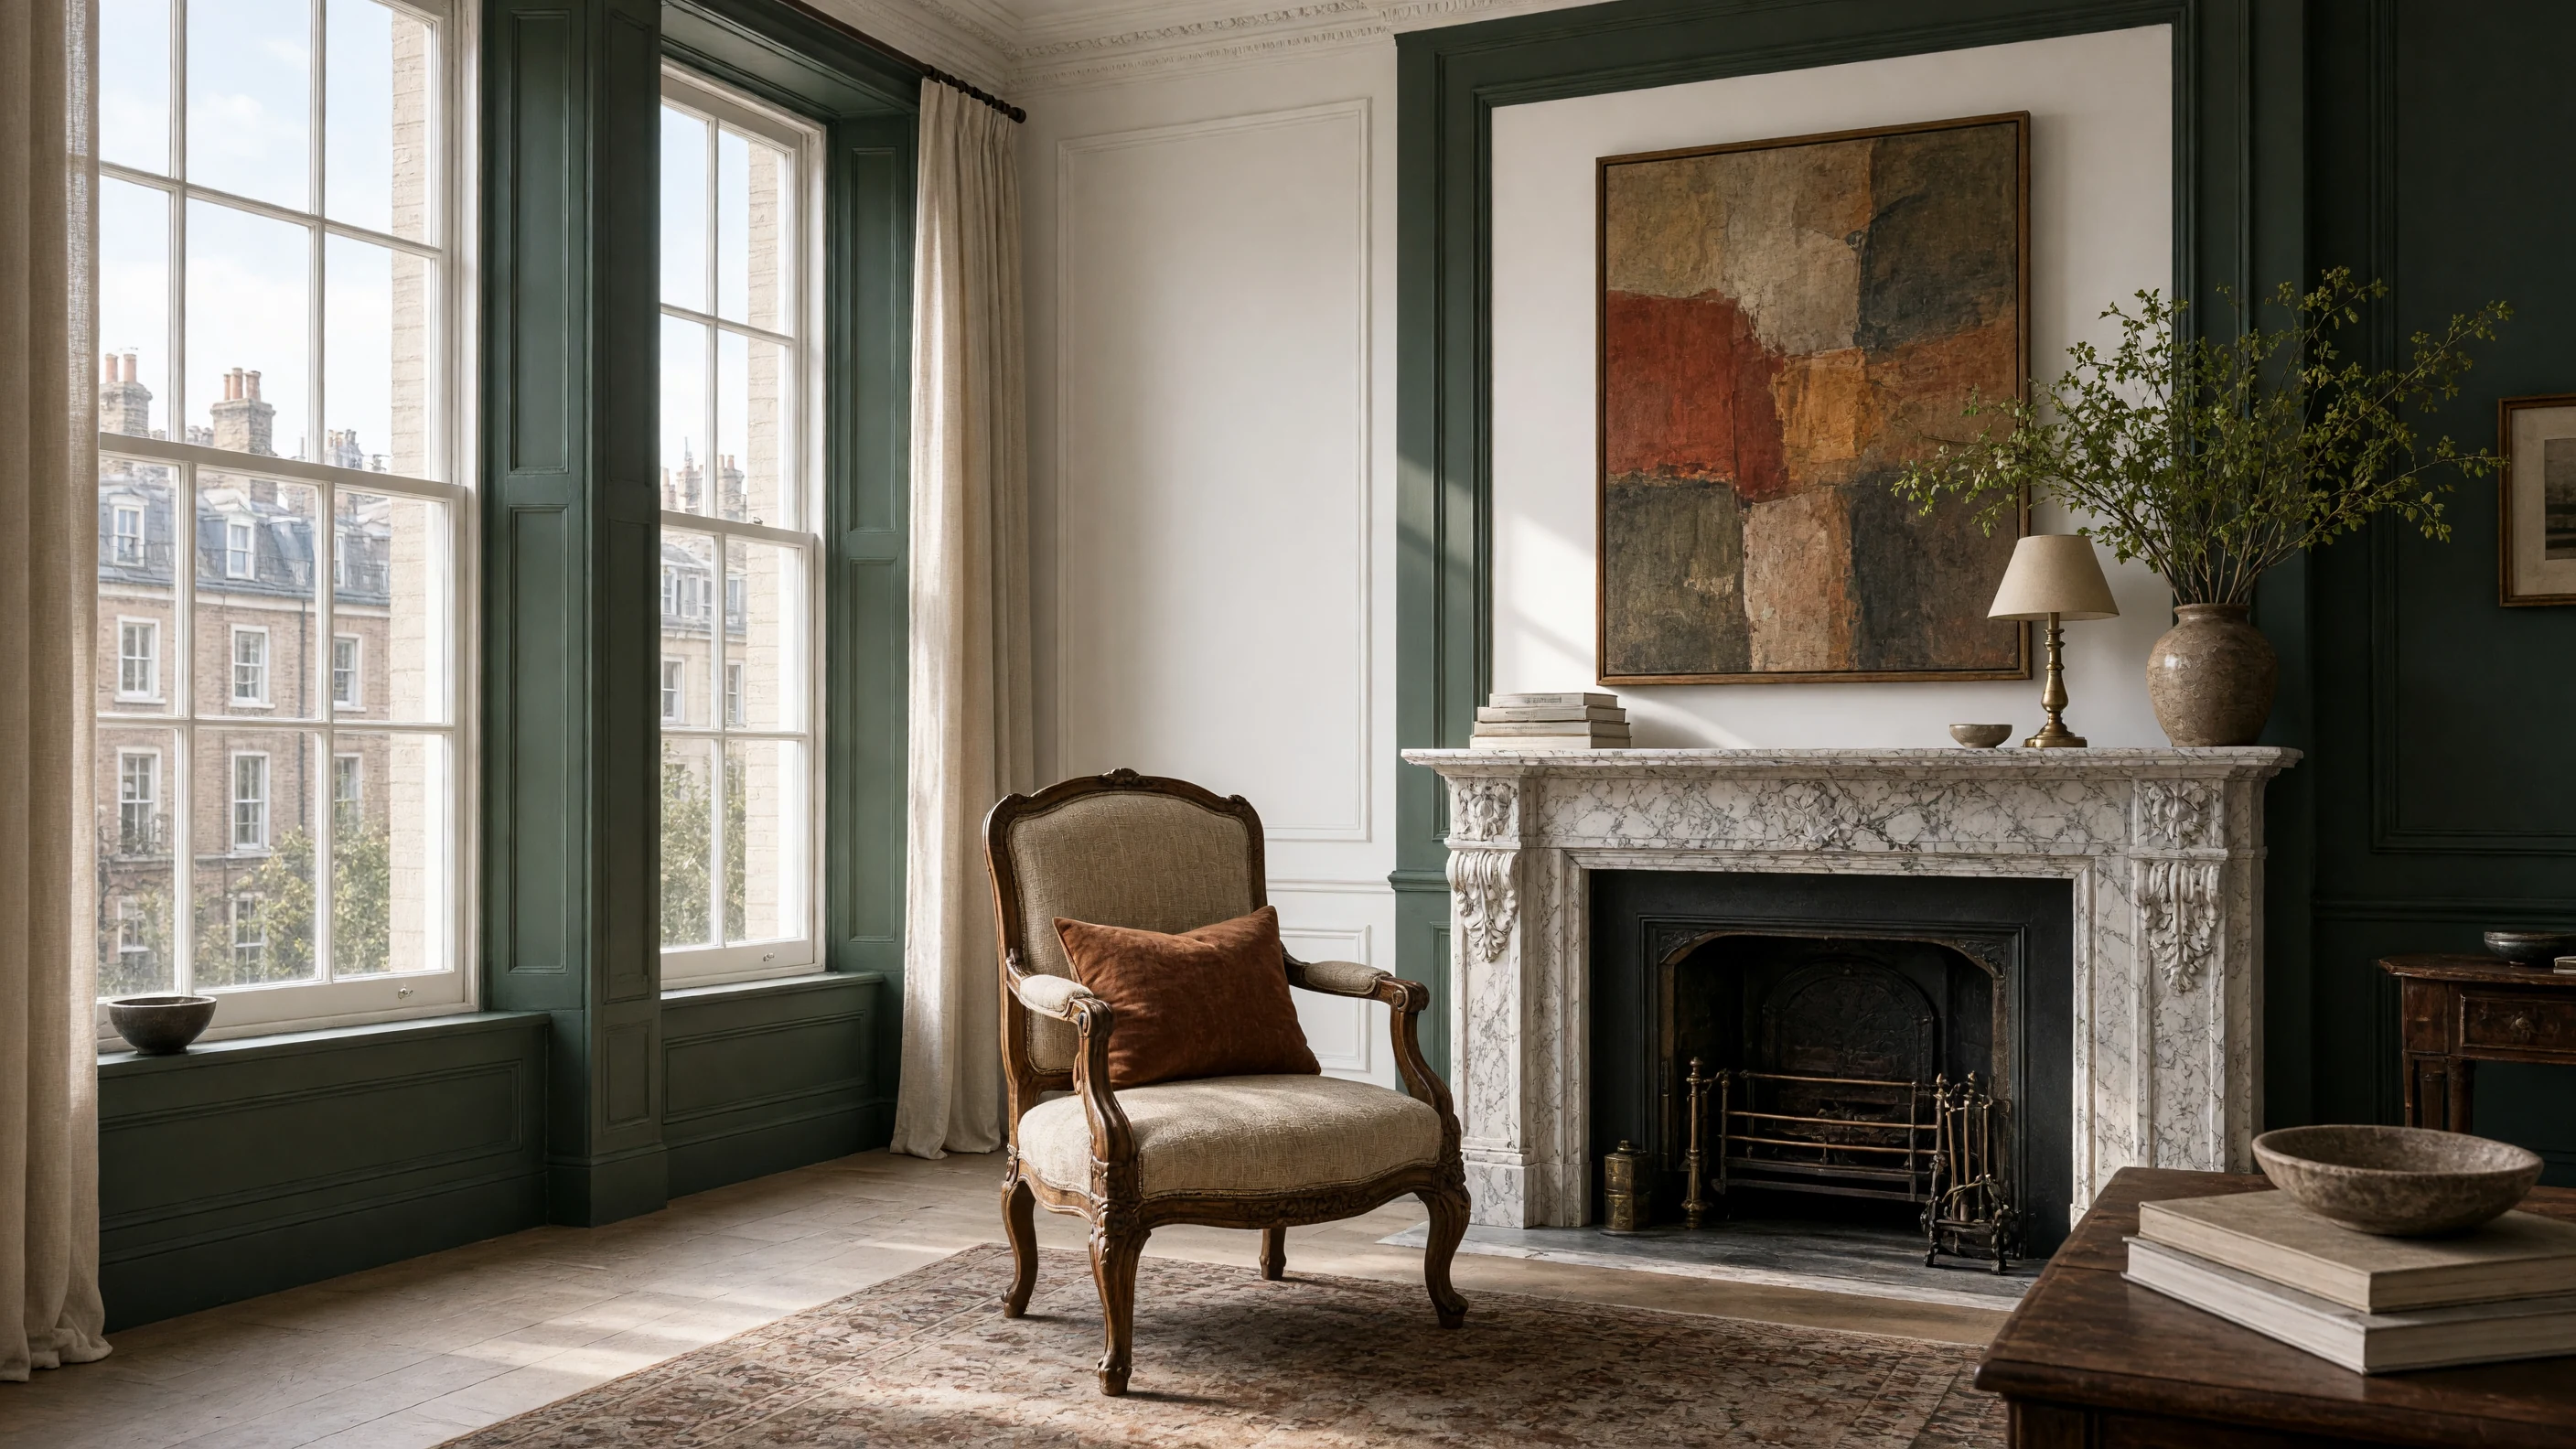 Furniture
Interior design for homes that work as well as they look.
LUX is Elena Marlow’s interior design studio in Marylebone, working on homes across the UK.
- Elena Marlow
- Designed by
- 38+
- Homes designed
- 22+
- Private clients
- UK-wide
- In person or on a call
Your home has lovely pieces, but the rooms don’t work.
The sofa is lovely but it blocks the way to the garden. There are twelve paint samples on the wall and none of them look right. The electrician needs the lighting plan by Friday and you still don’t know where the bed should go. Or the family has grown and the house hasn’t kept up.
None of this means you have bad taste. The decisions were made in the wrong order. We start with a plan for the whole room, and every purchase after that follows it, so you never buy twice.



You work with Elena from start to finish.
Elena designs every project herself, so nothing gets lost along the way. She starts by asking how you use your home, explains the trade-offs before you spend any money, and stays with you until the last detail is in place.
Elena Marlow · Founder, LUX Studio
We can design the whole house, or help with a single room.
These are the services clients ask for most. We also source furniture, design home offices, or spend an hour with you on a single question.
- 01Full-Service Interior DesignFor when you want us to take care of everything, from the first sketch to the last delivery.
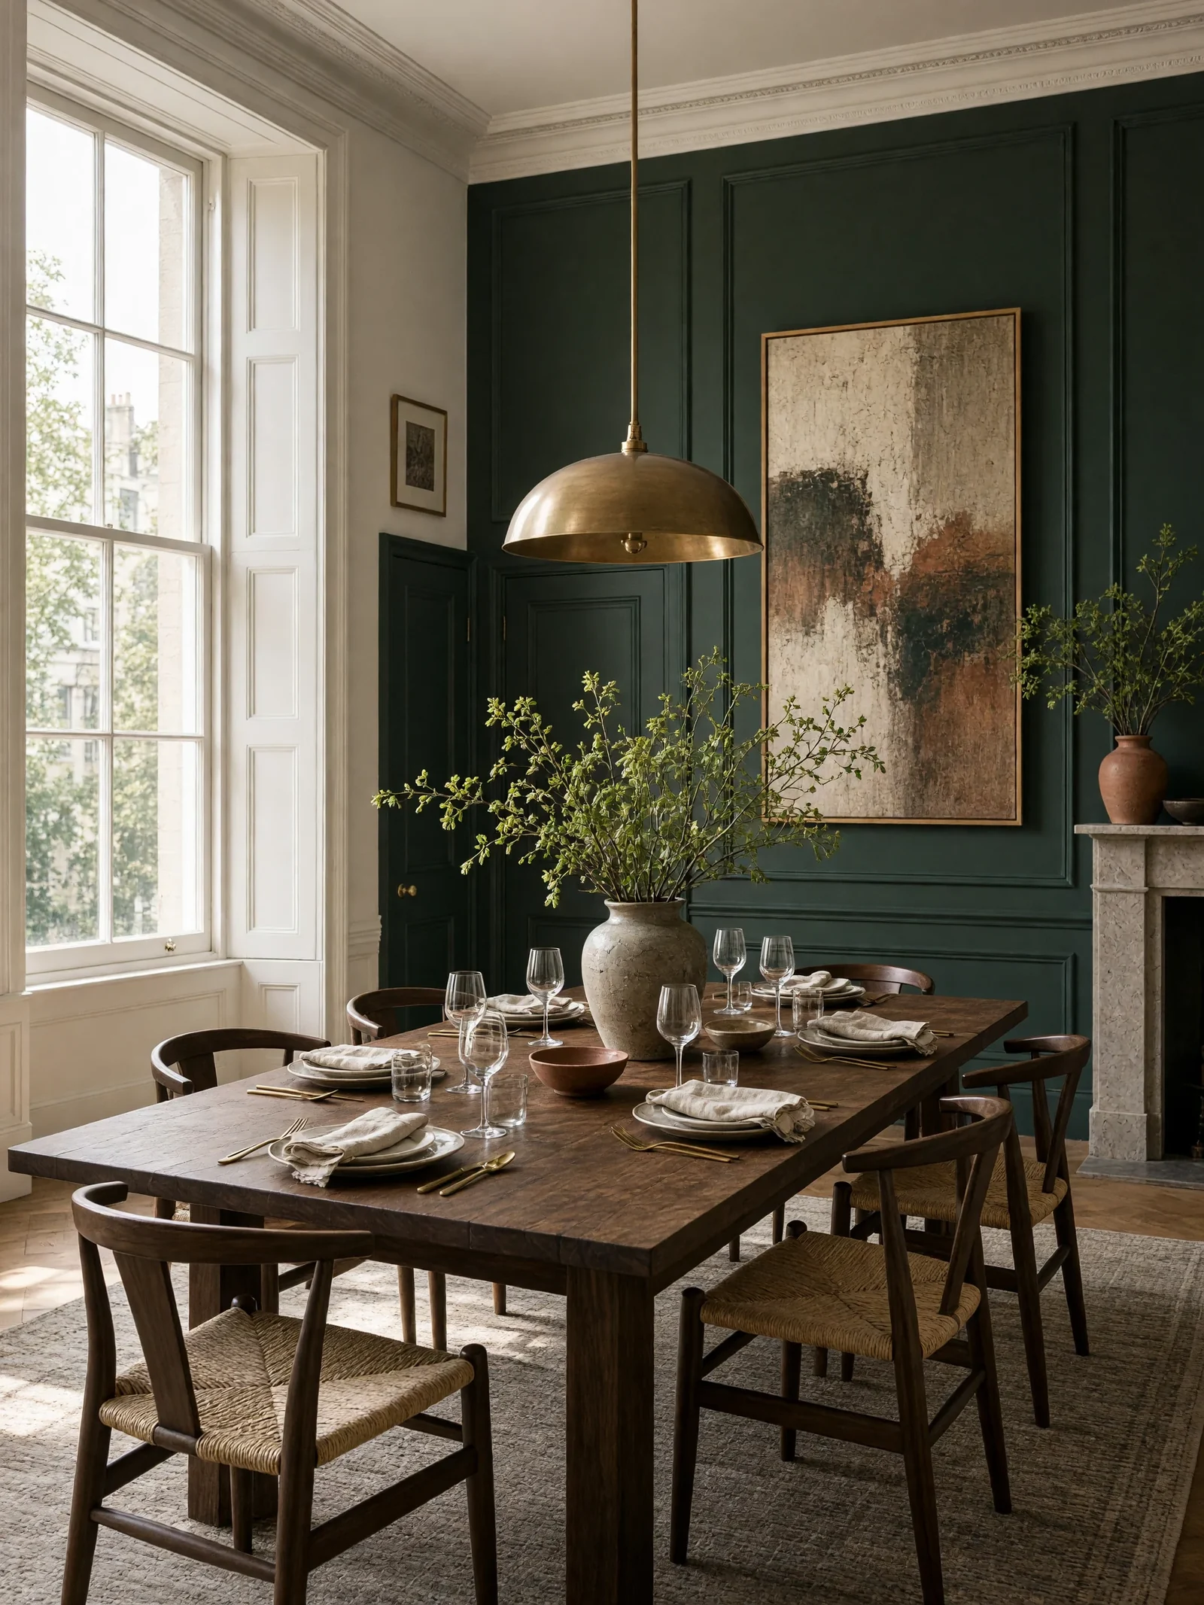
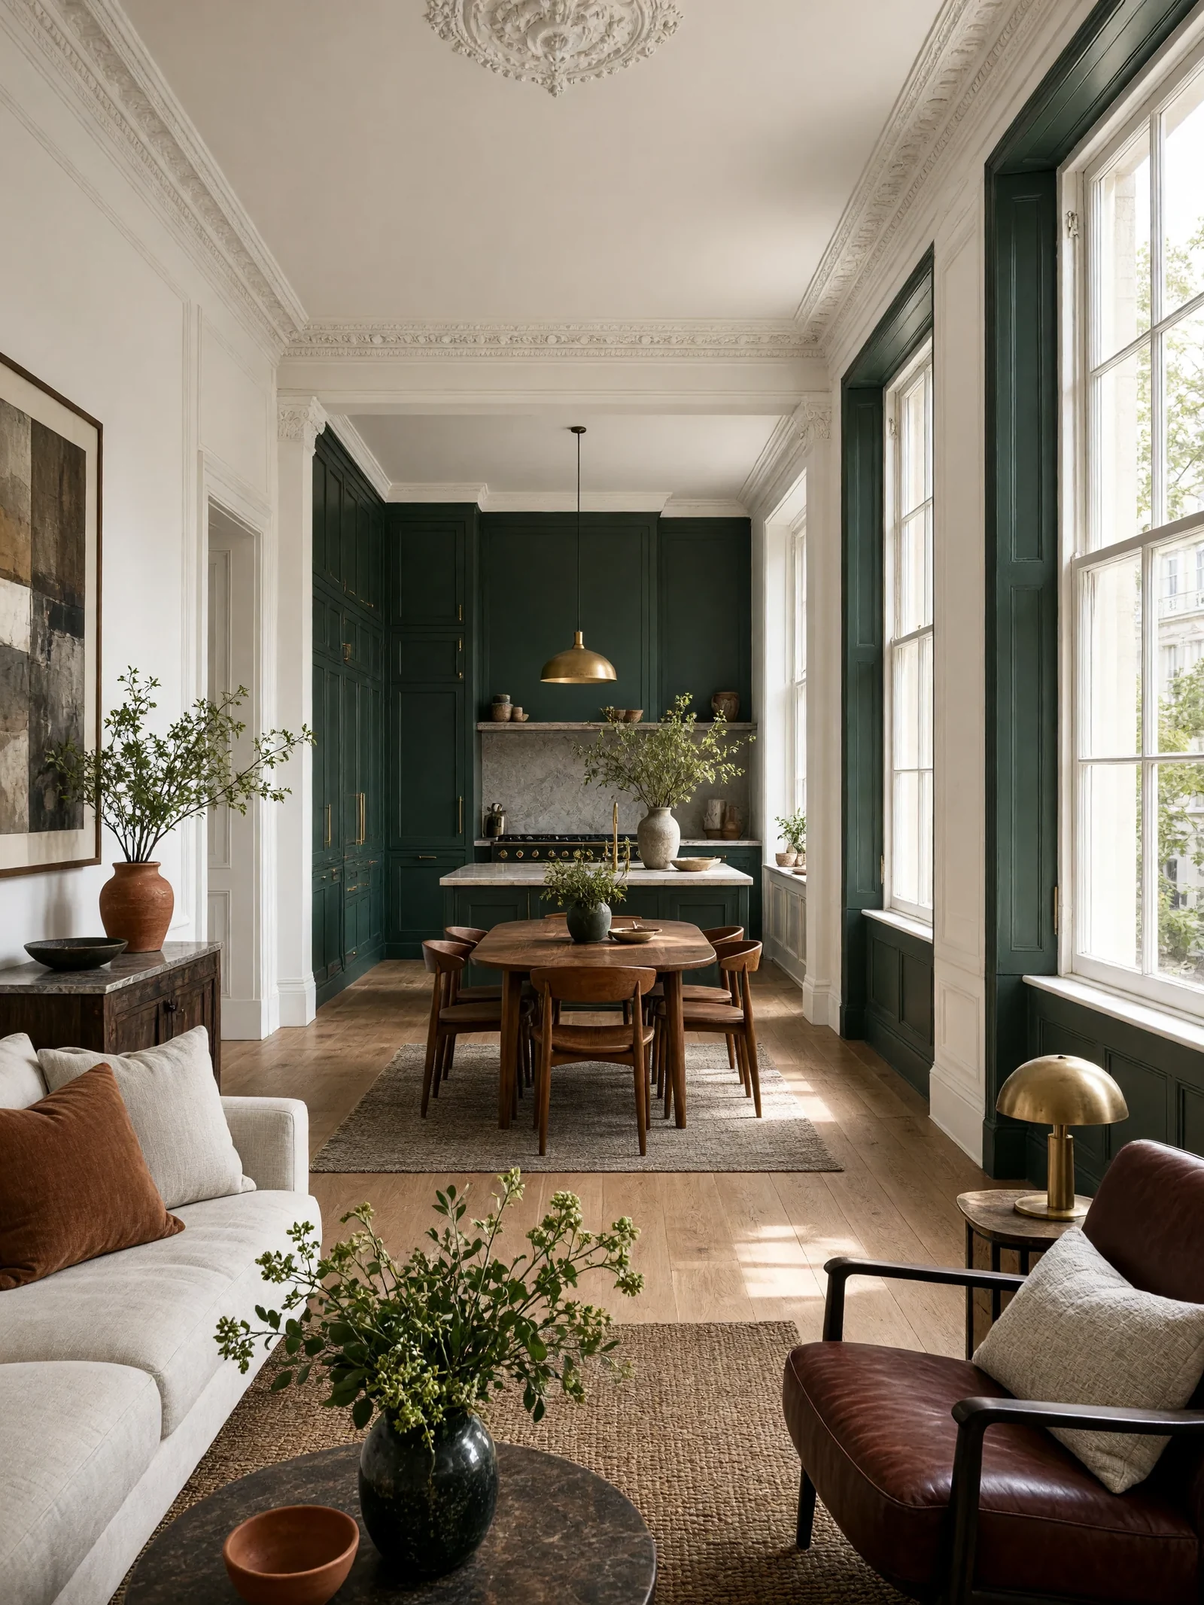
- 02Space PlanningFor a layout that has never felt right, or an open-plan space that is hard to furnish.
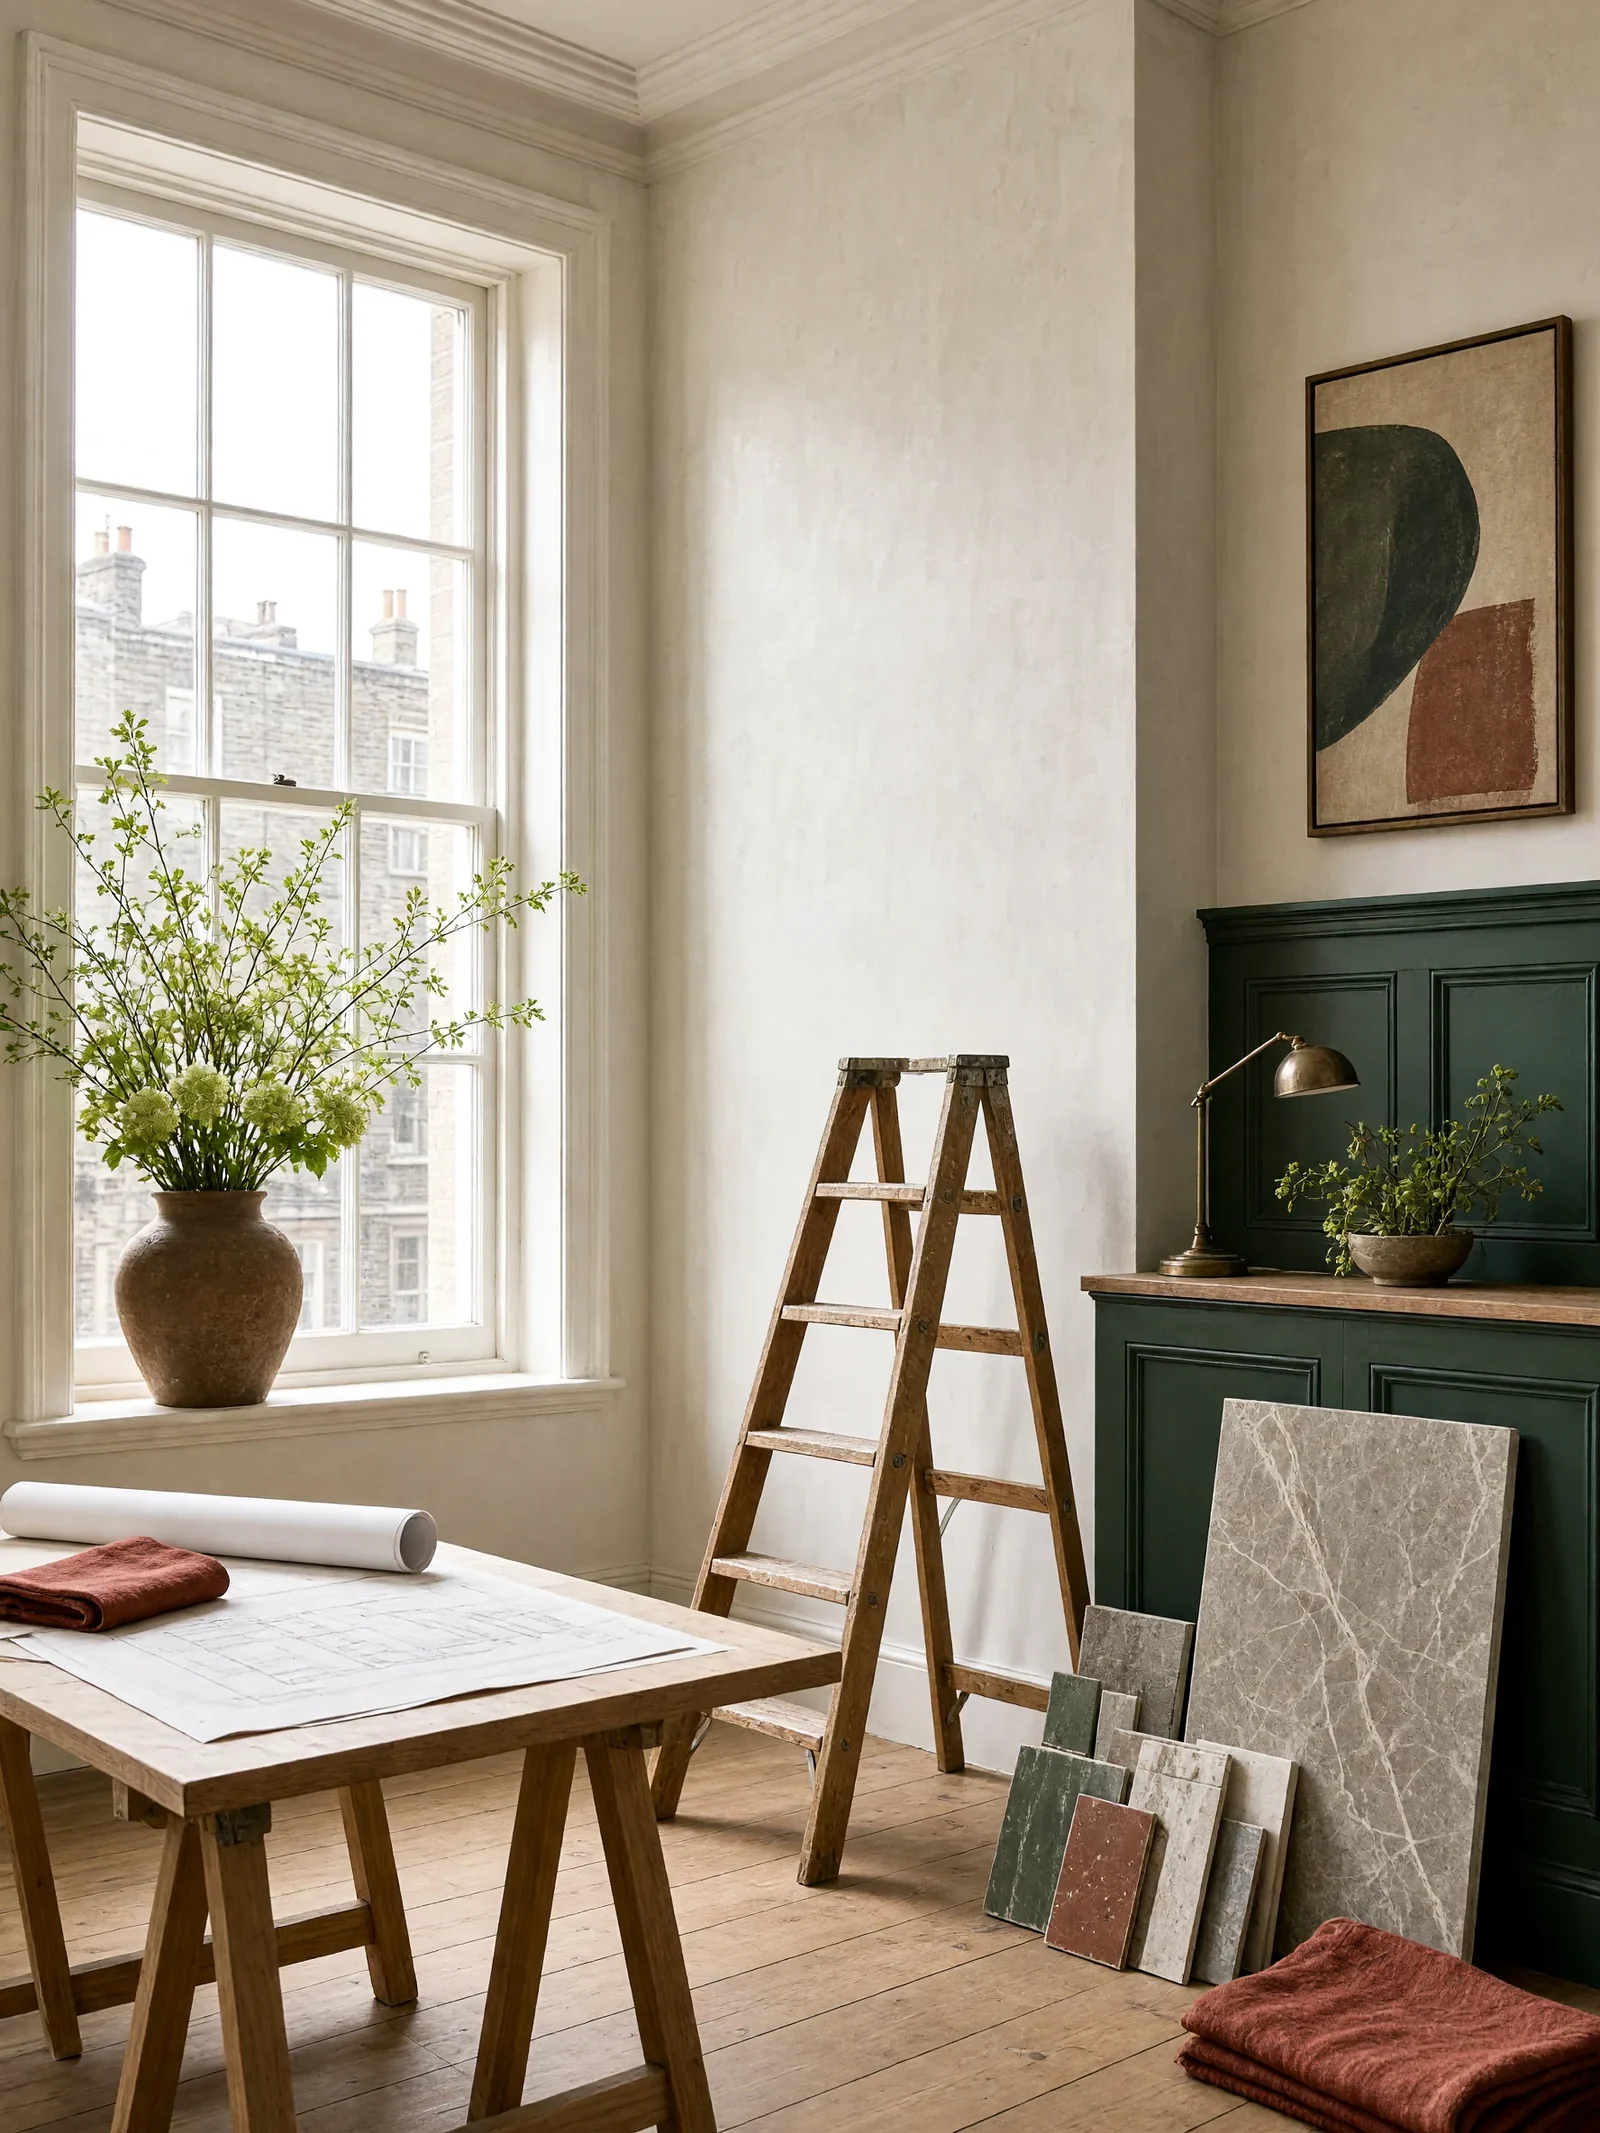
- 03Renovation DirectionFor when your builder needs decisions on lighting, fittings, surfaces and finishes.
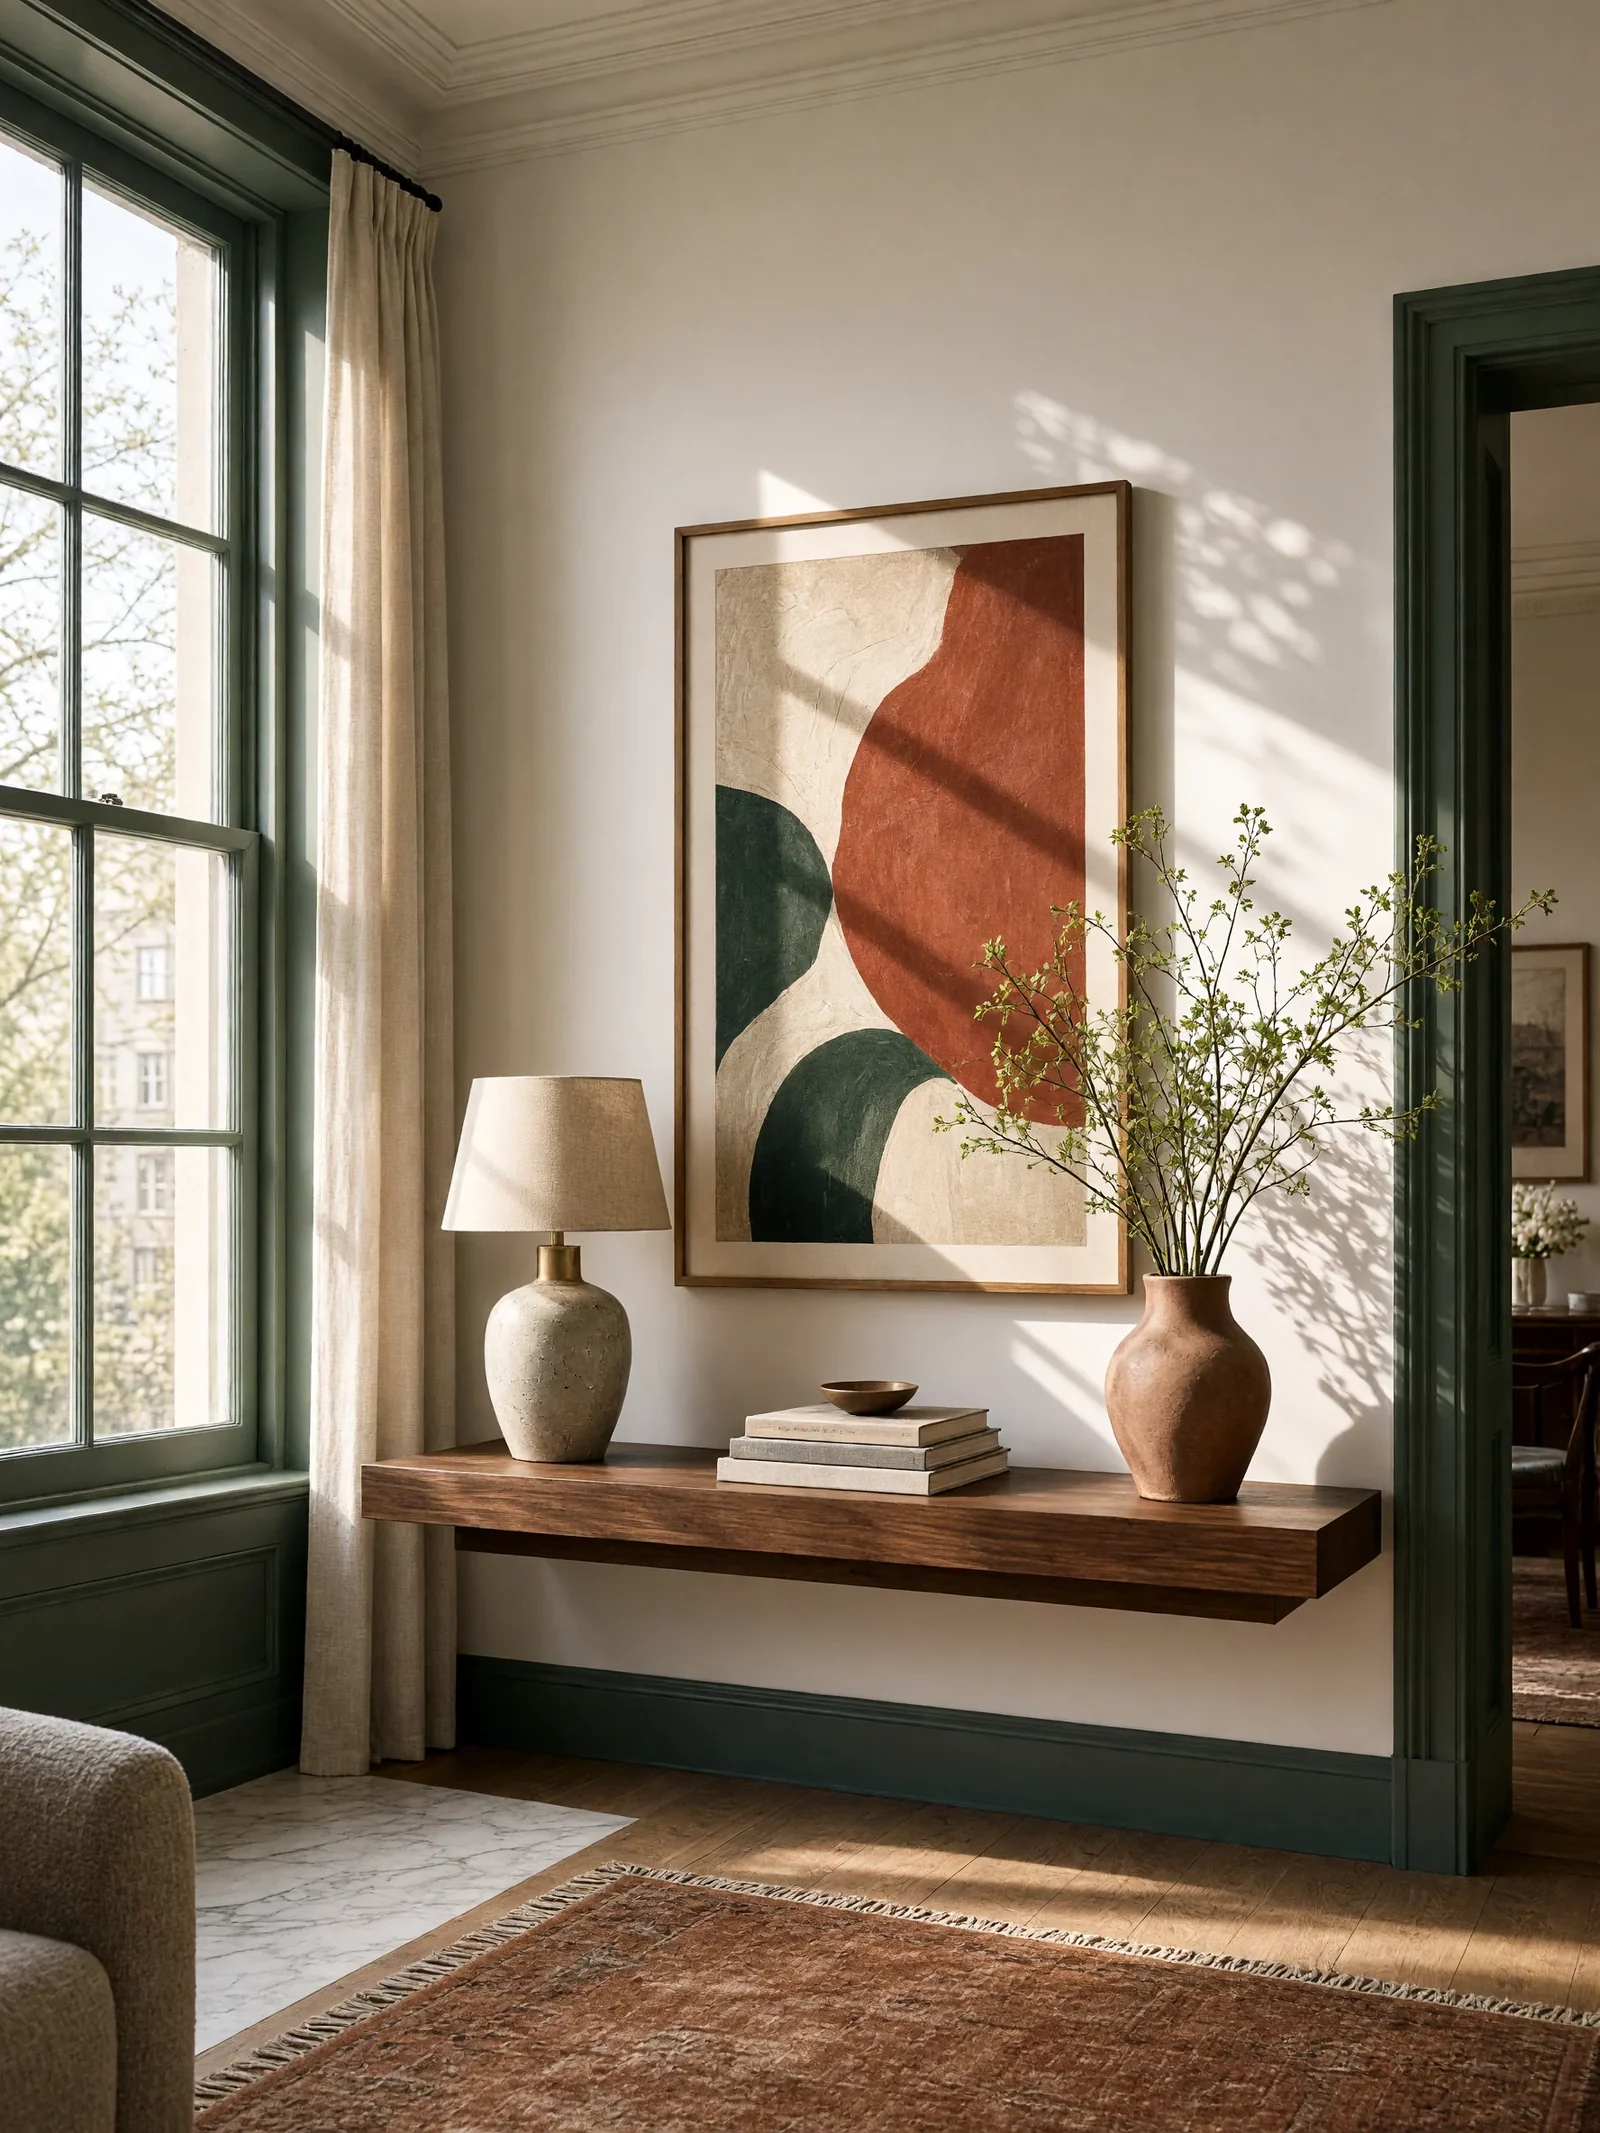
- 04Furniture Selection and StylingFor good pieces in the wrong places, or a room missing the piece that ties it together.
- 05Boutique WorkspacesFor a home office or small studio that has to work for you and your clients.
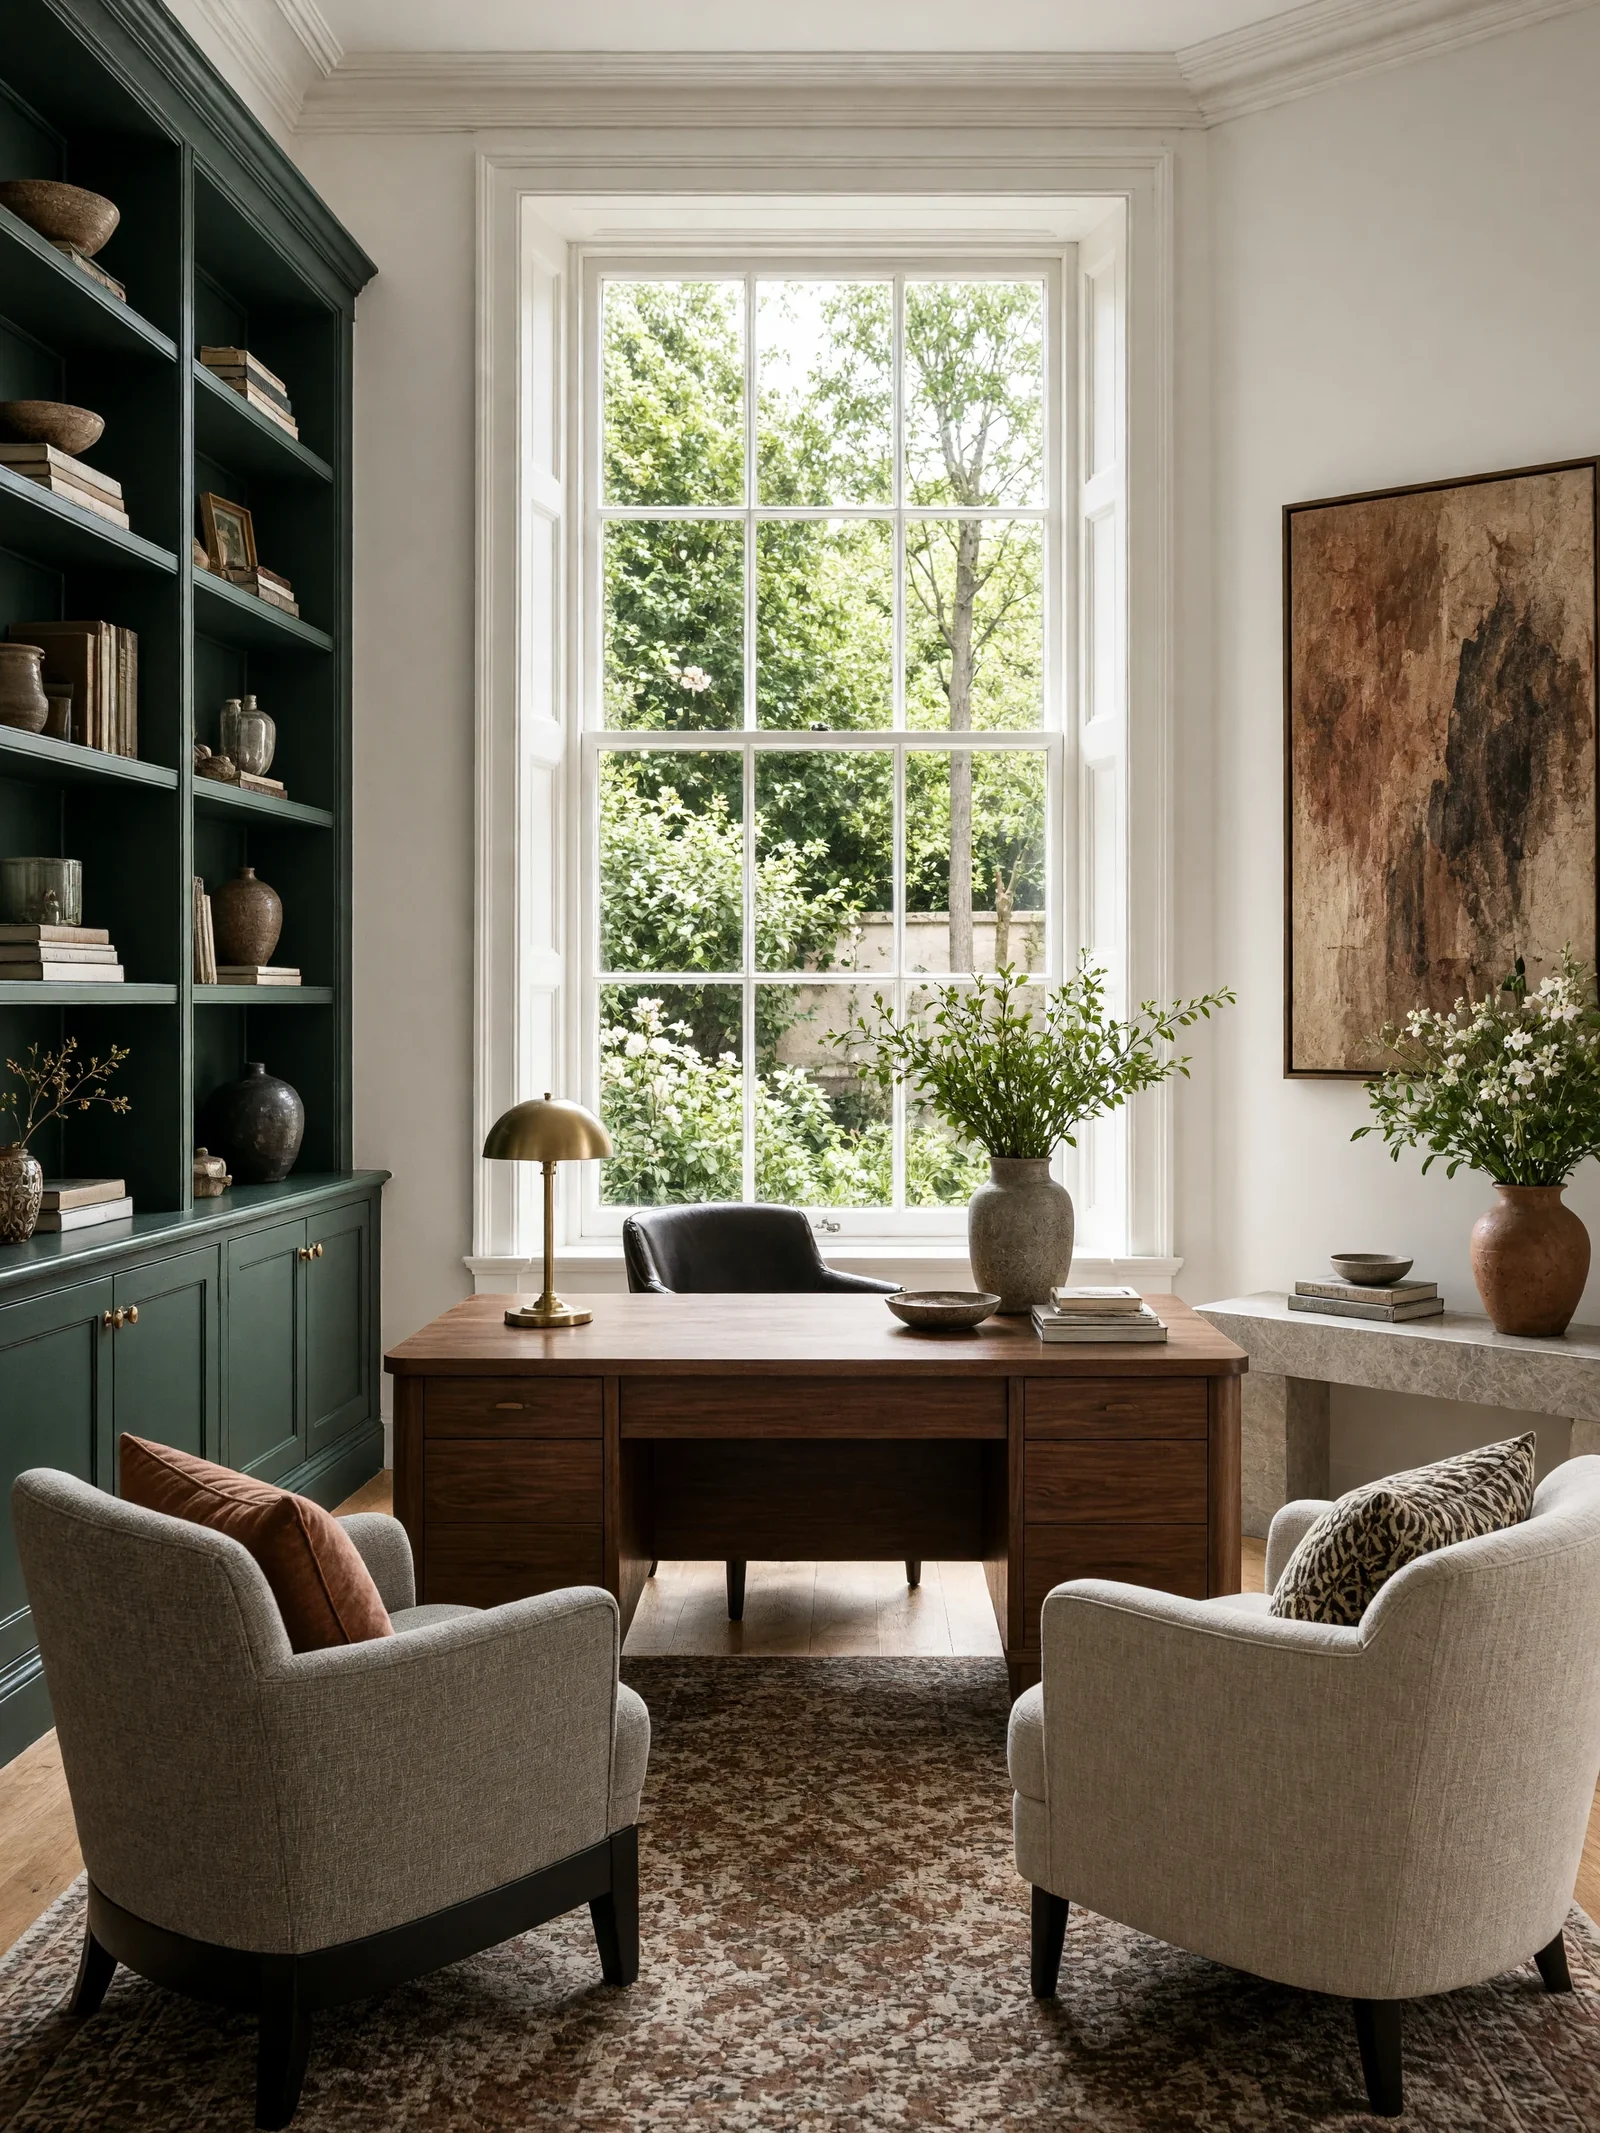
- 06Focused Design SessionAn hour with Elena on the decision you keep putting off.
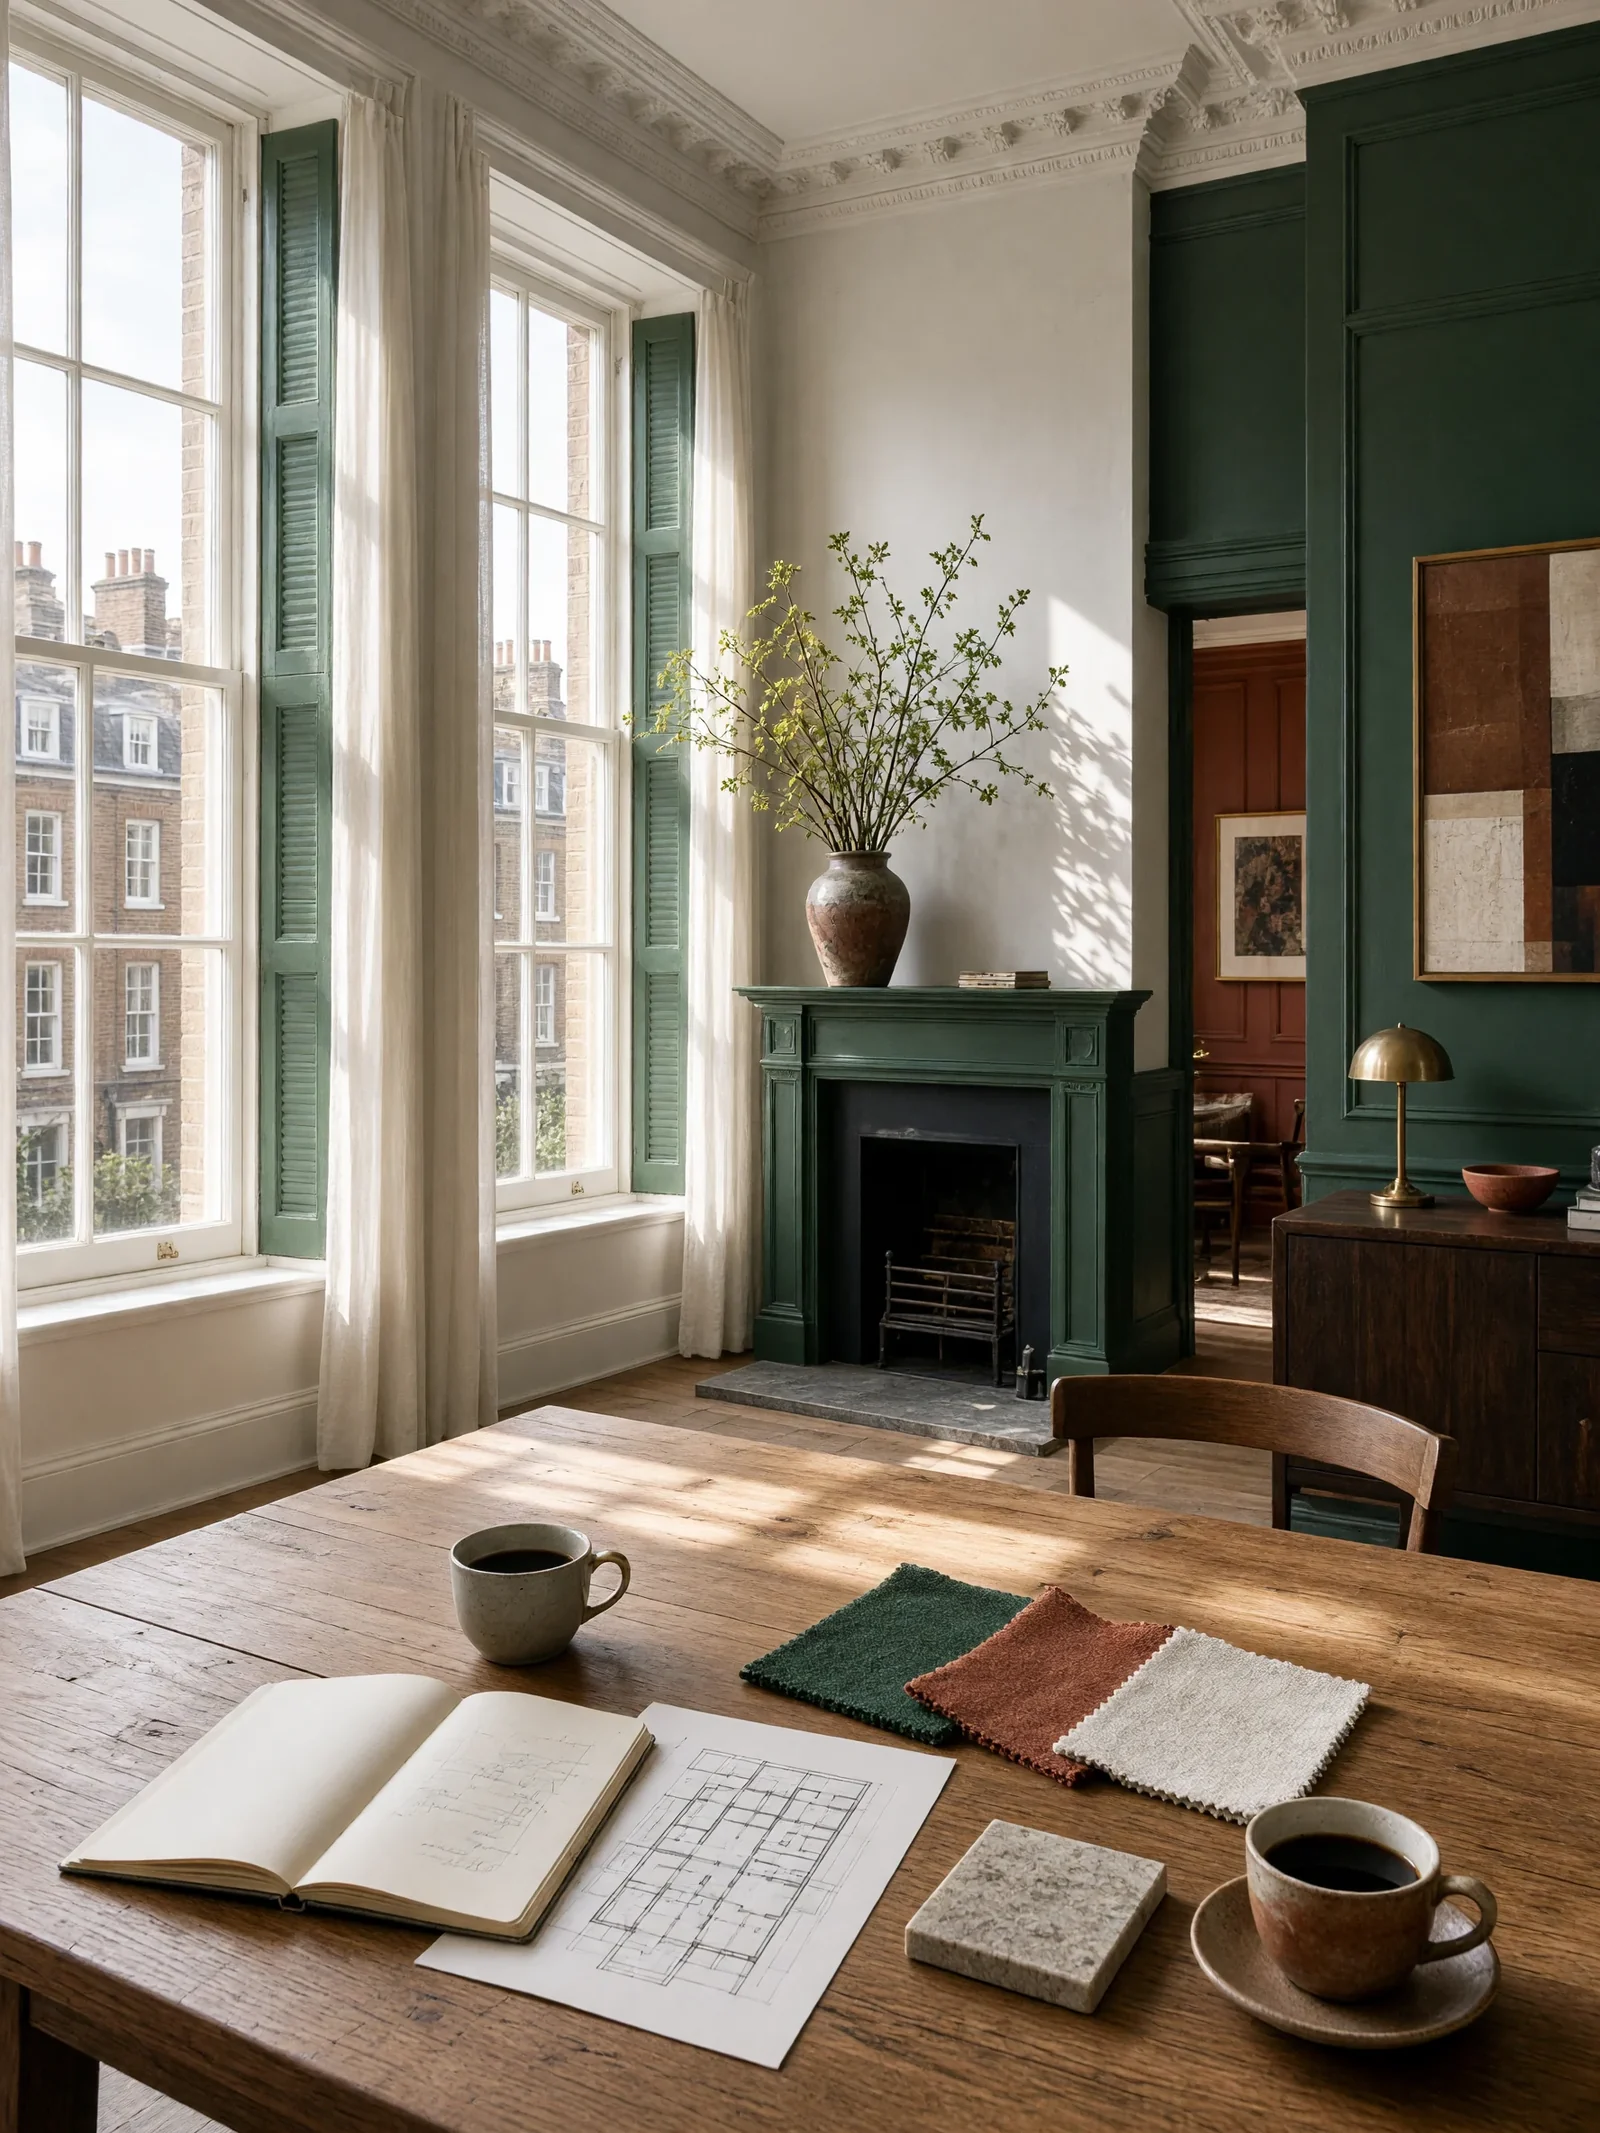
We design every layer of a room together.
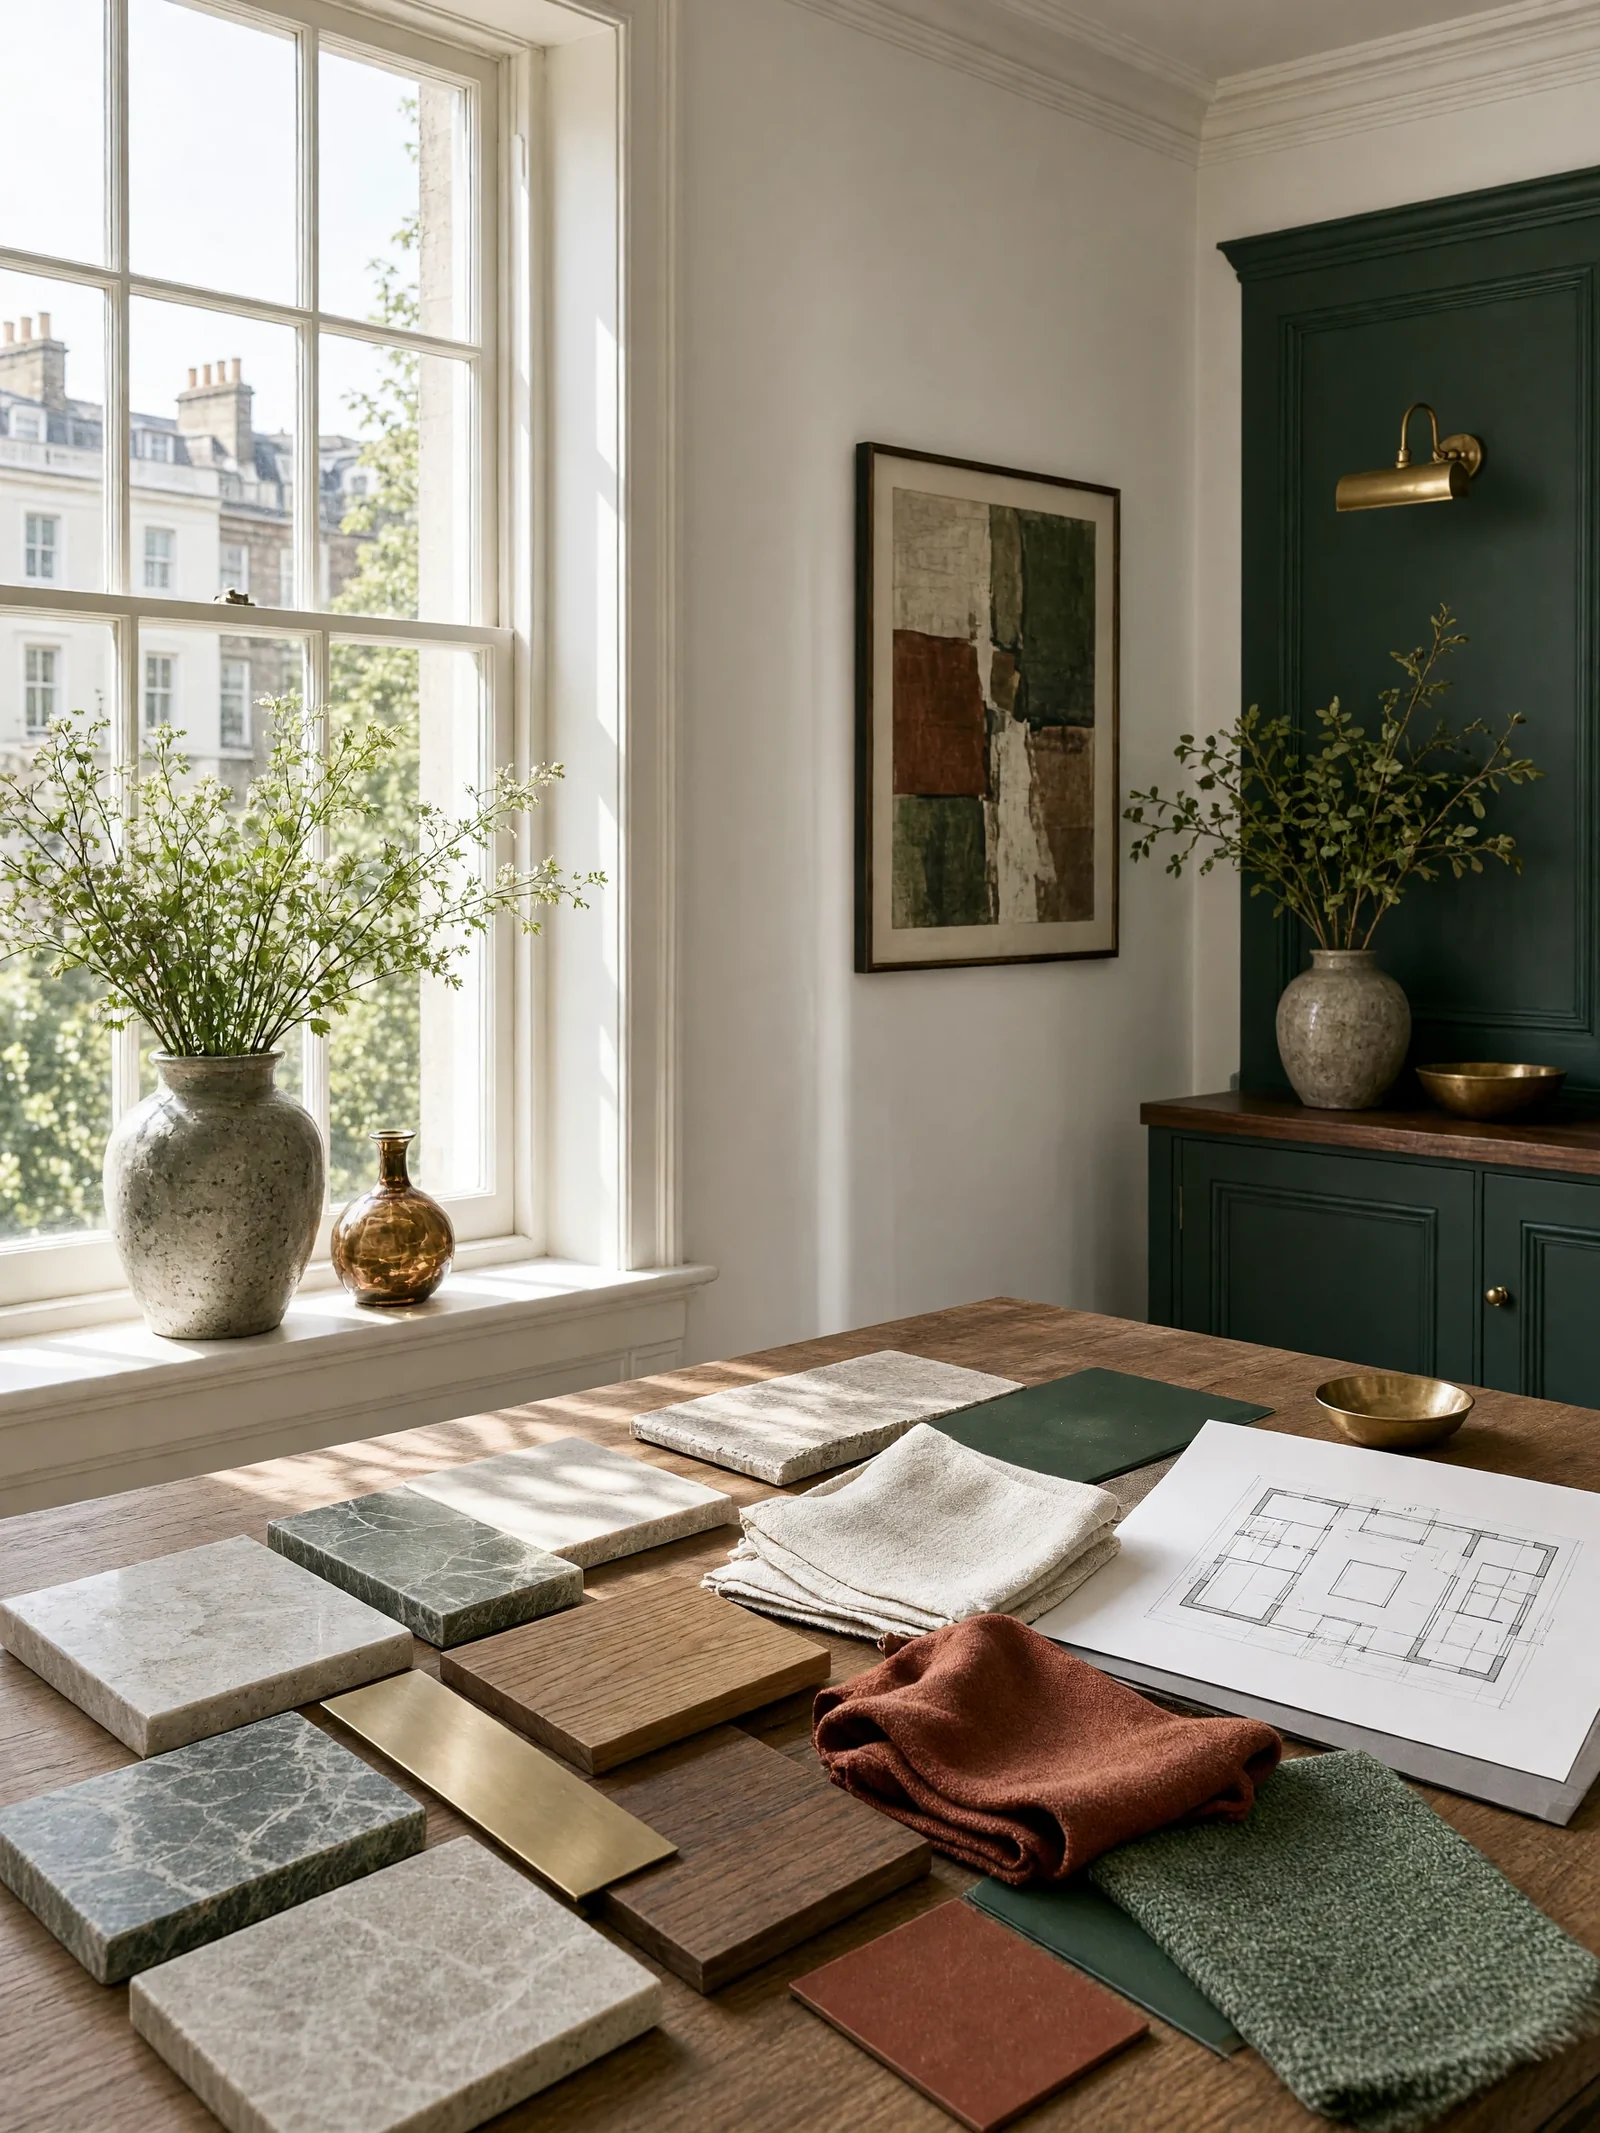
Furniture, lighting, materials and colour are planned at the same time, so nothing you add later clashes with what is already there. The furniture plan sets the size of each piece and the space to move around it. Lighting is planned for reading, cooking, working and the evening. Materials are chosen to look warm and wear well, and colour ties the rooms together. Styling comes last, and the house still feels like yours.

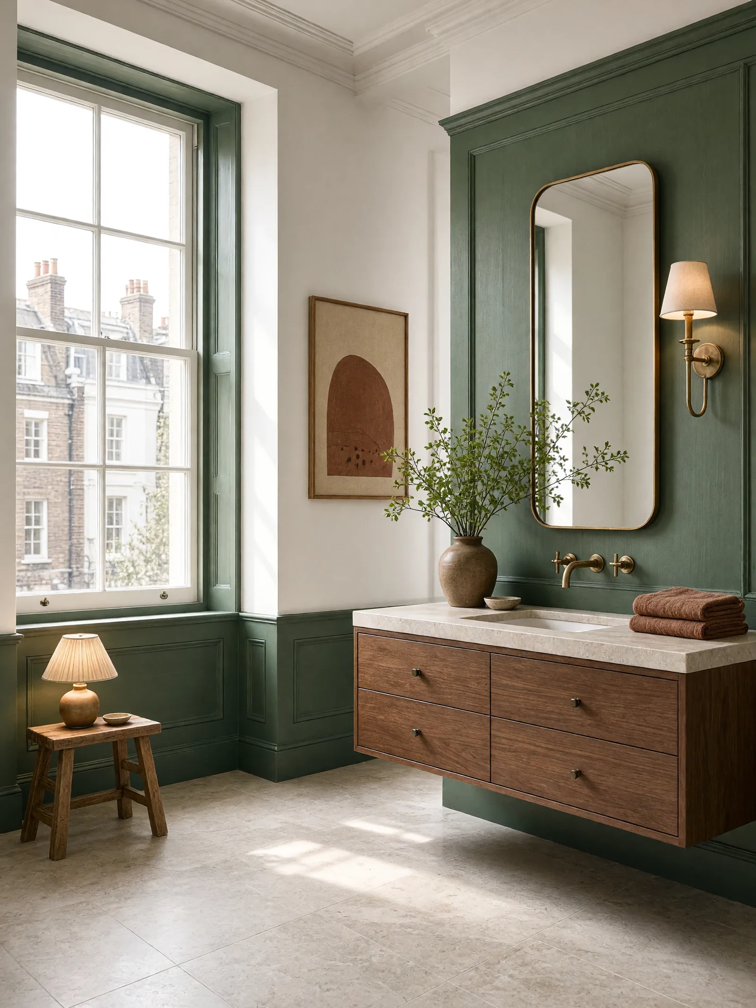

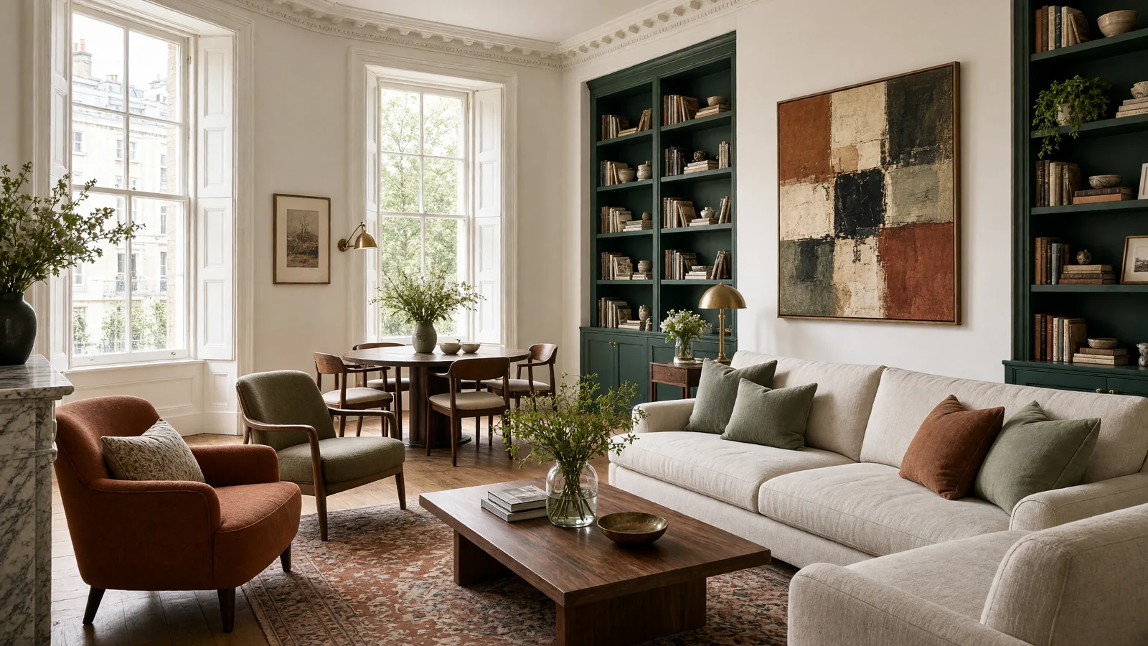
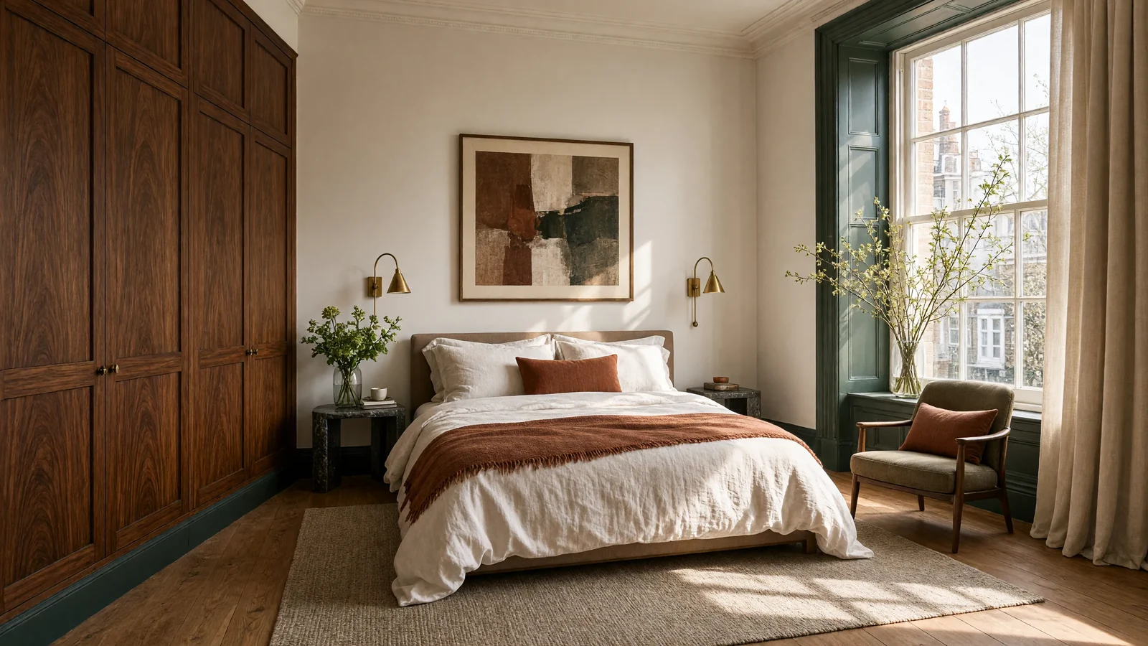
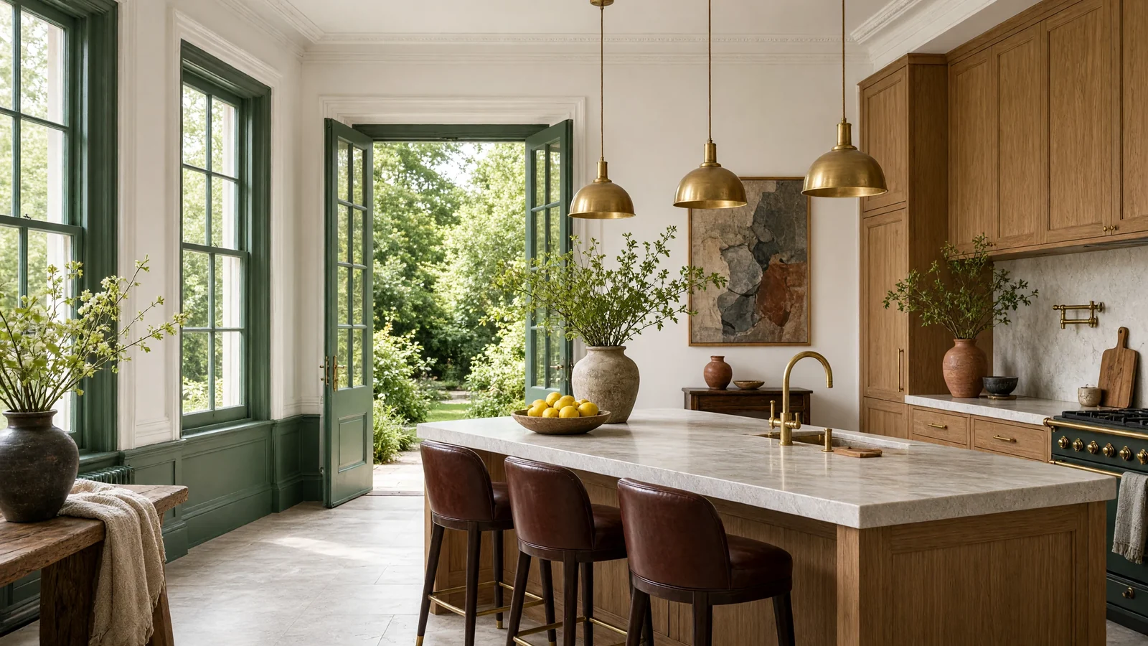
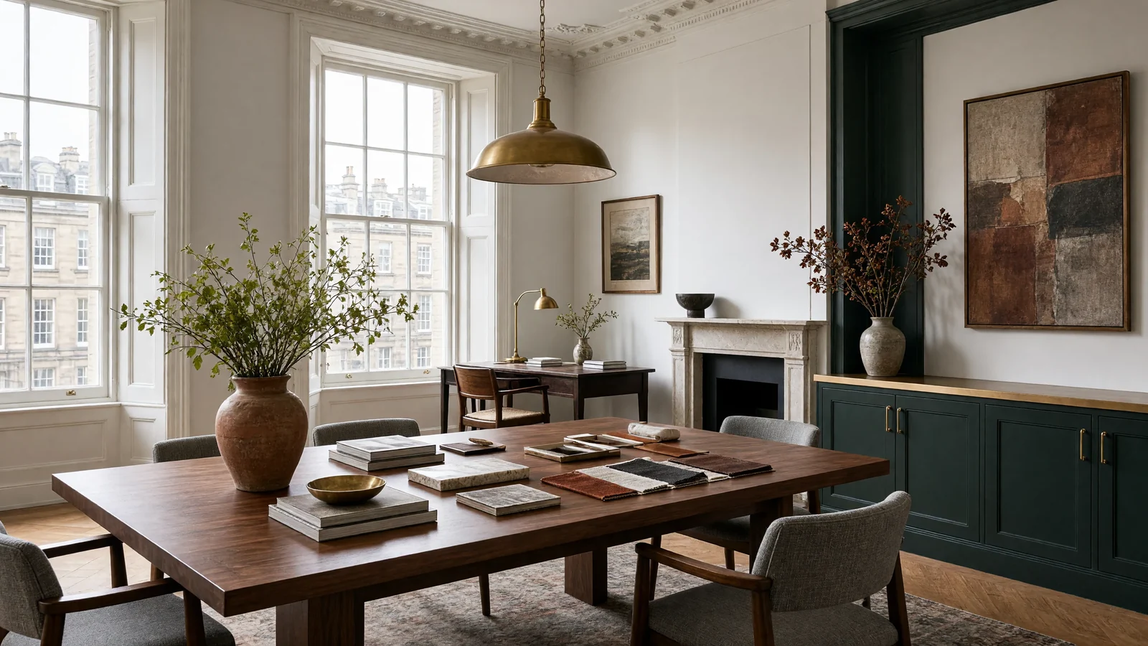
Our best five homes, and how we designed them.
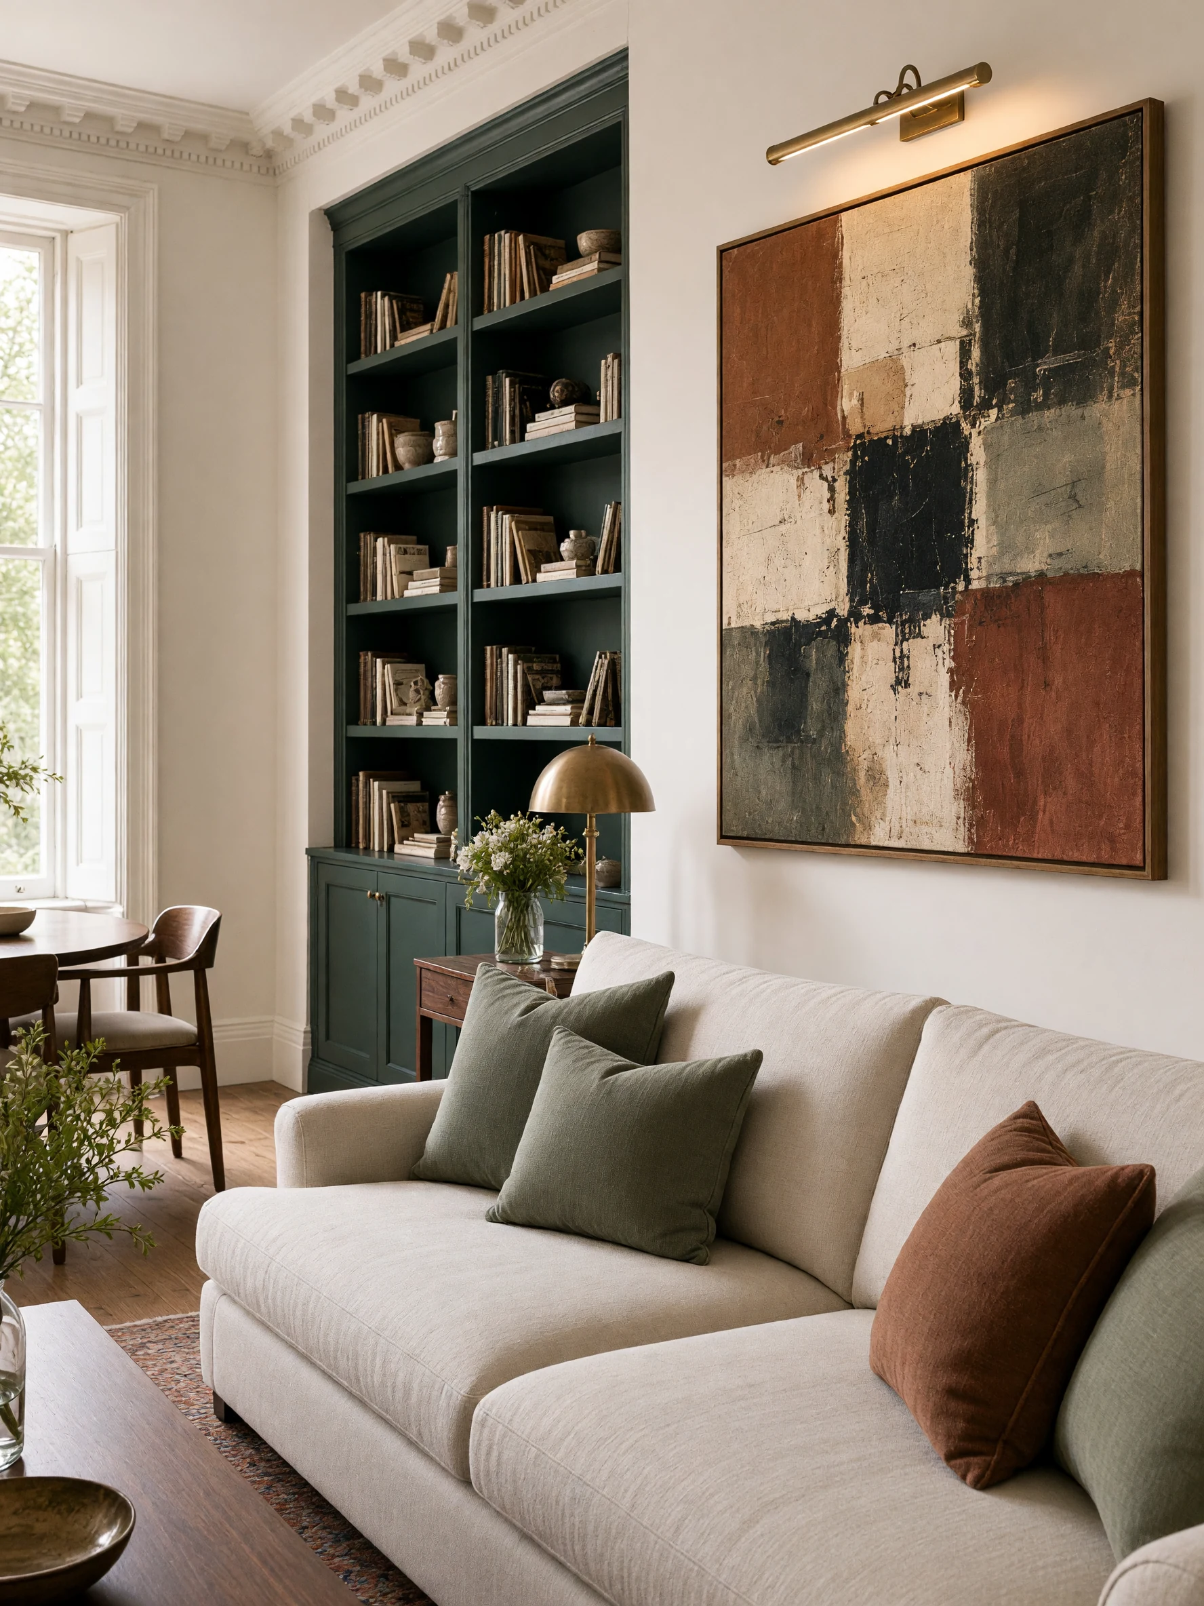
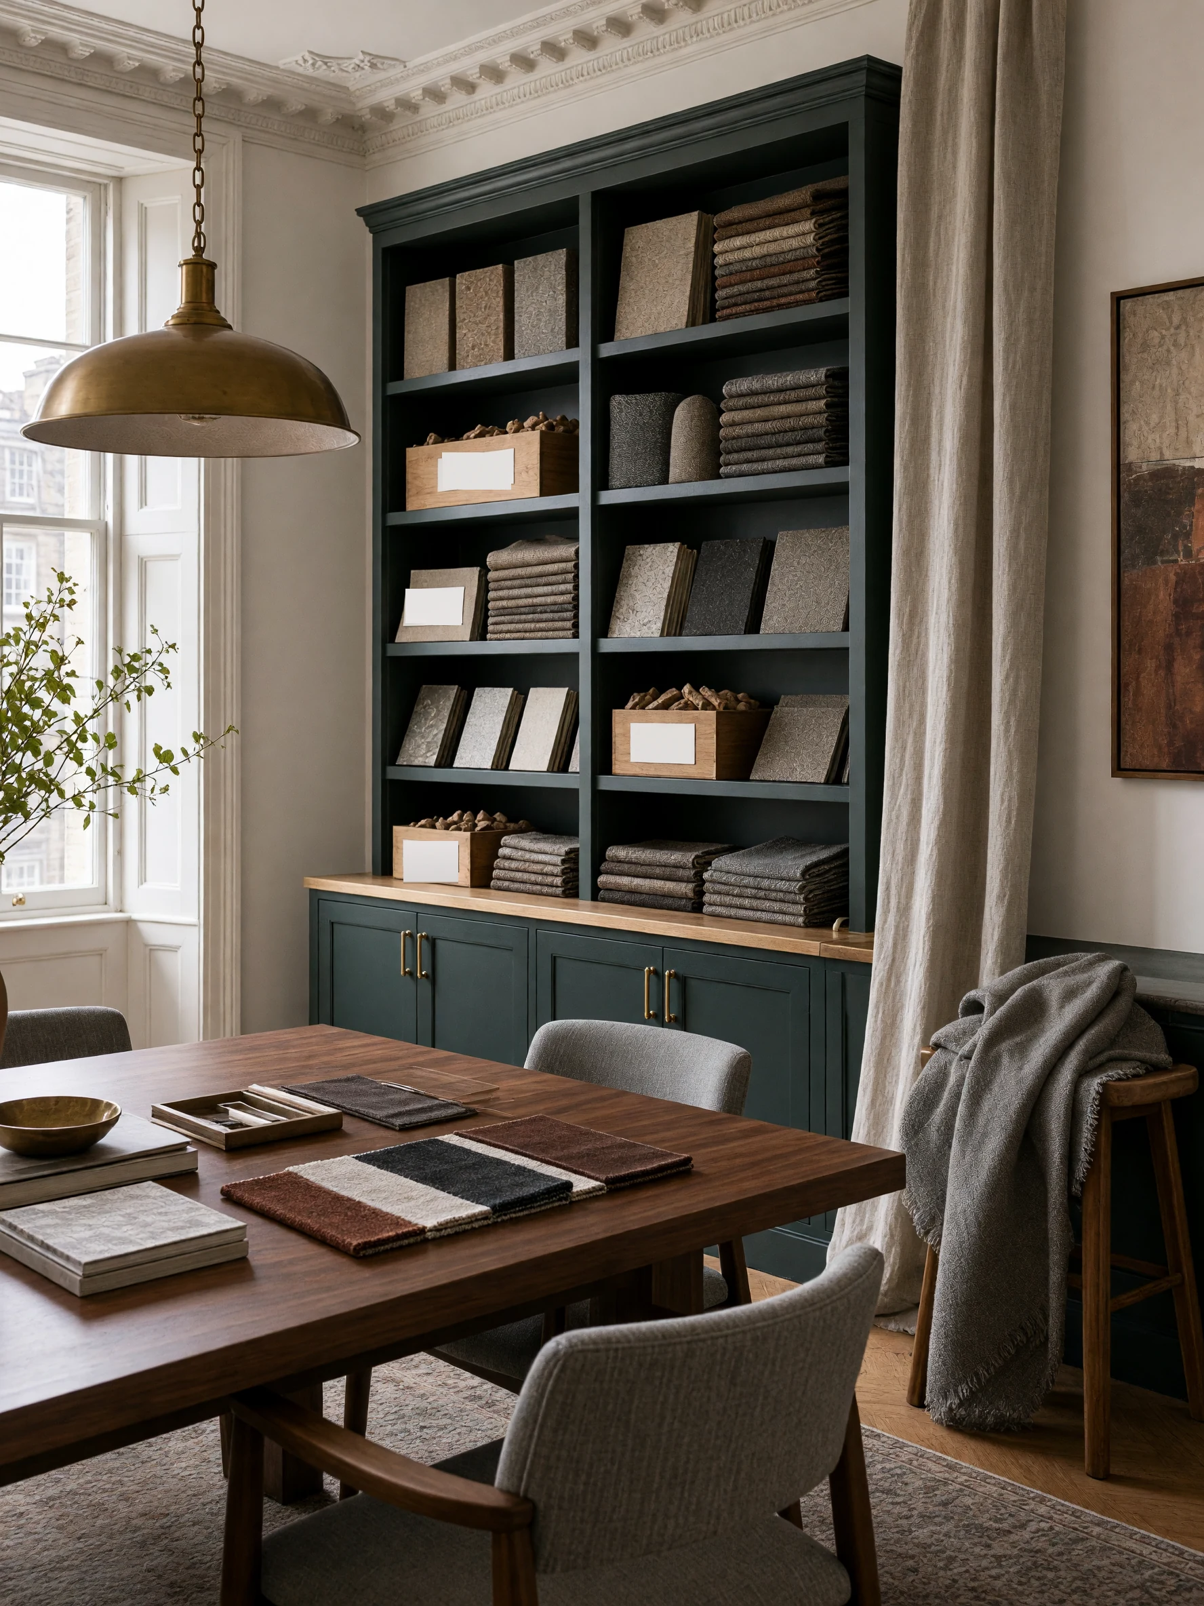
A sitting room, a bedroom, a bathroom, a kitchen and a home studio. Each one followed the same order: the layout first, then the lighting and storage, and finally colour and materials.


How it felt to work with Elena.
“Elena saw the problem on our first call. The furniture was good, but the layout made the whole space feel awkward. Her plan helped us keep what we loved and change what was getting in the way.”
“We had samples everywhere and still could not choose. LUX gave the renovation a clear order … and stopped us spending twice on finishes that would never have worked together.”
“The studio feels professional the minute a client walks in, and the team finally has the storage and lighting we needed. It still feels like us, only much more resolved.”