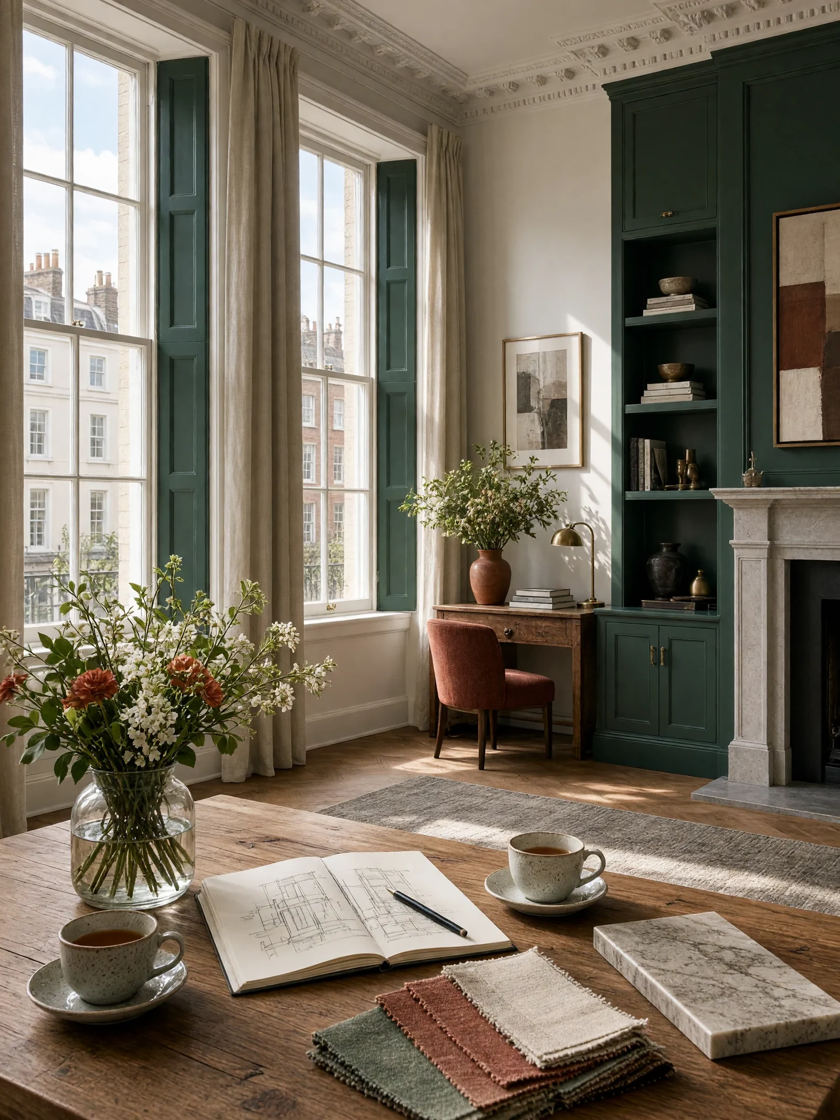
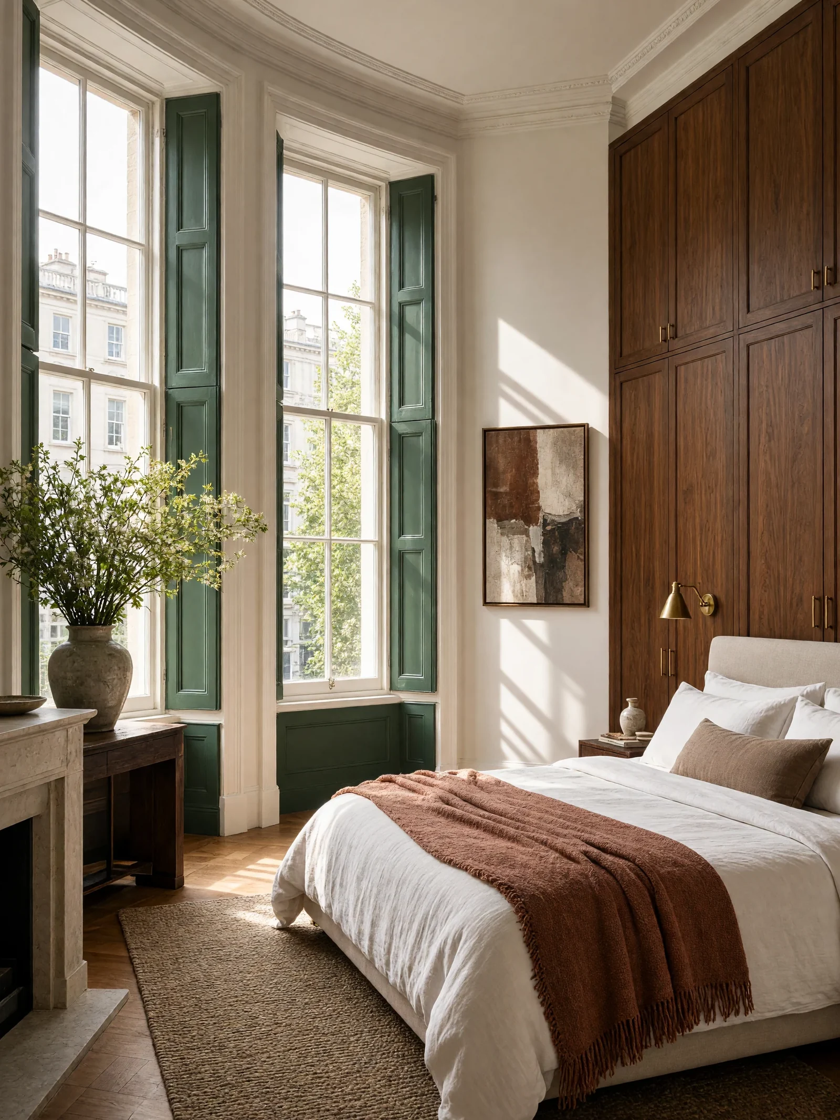
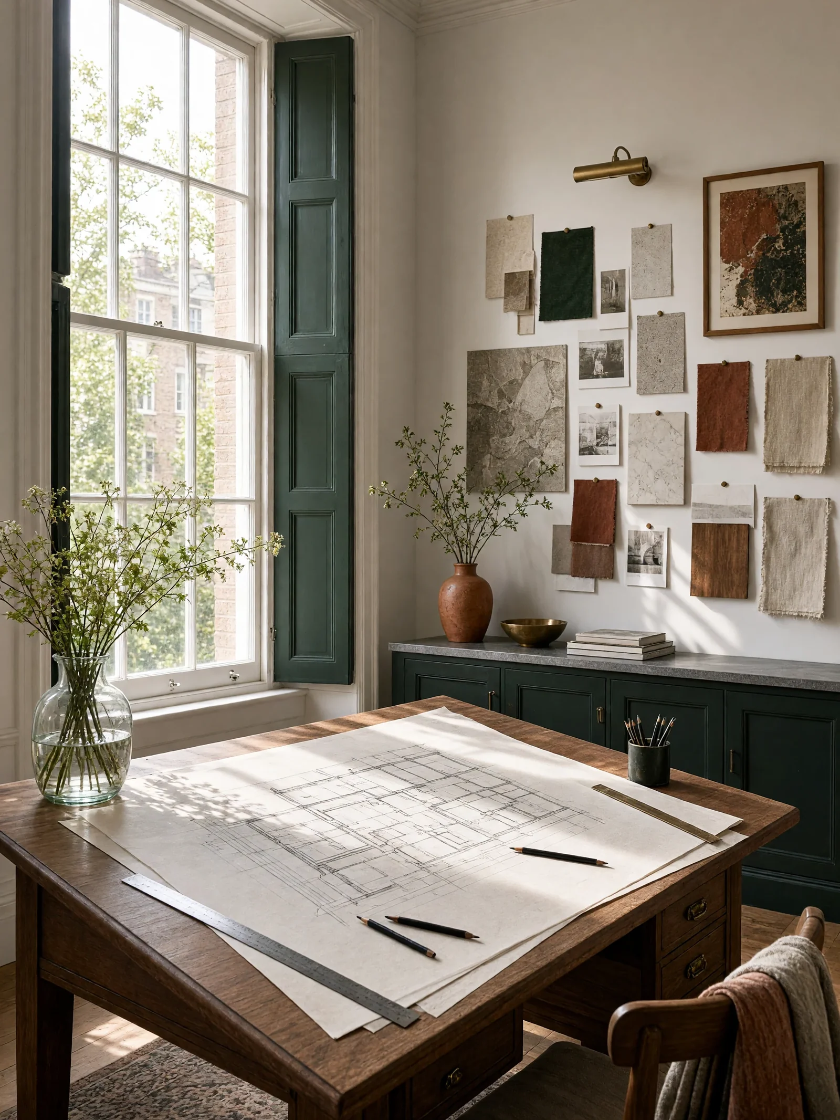
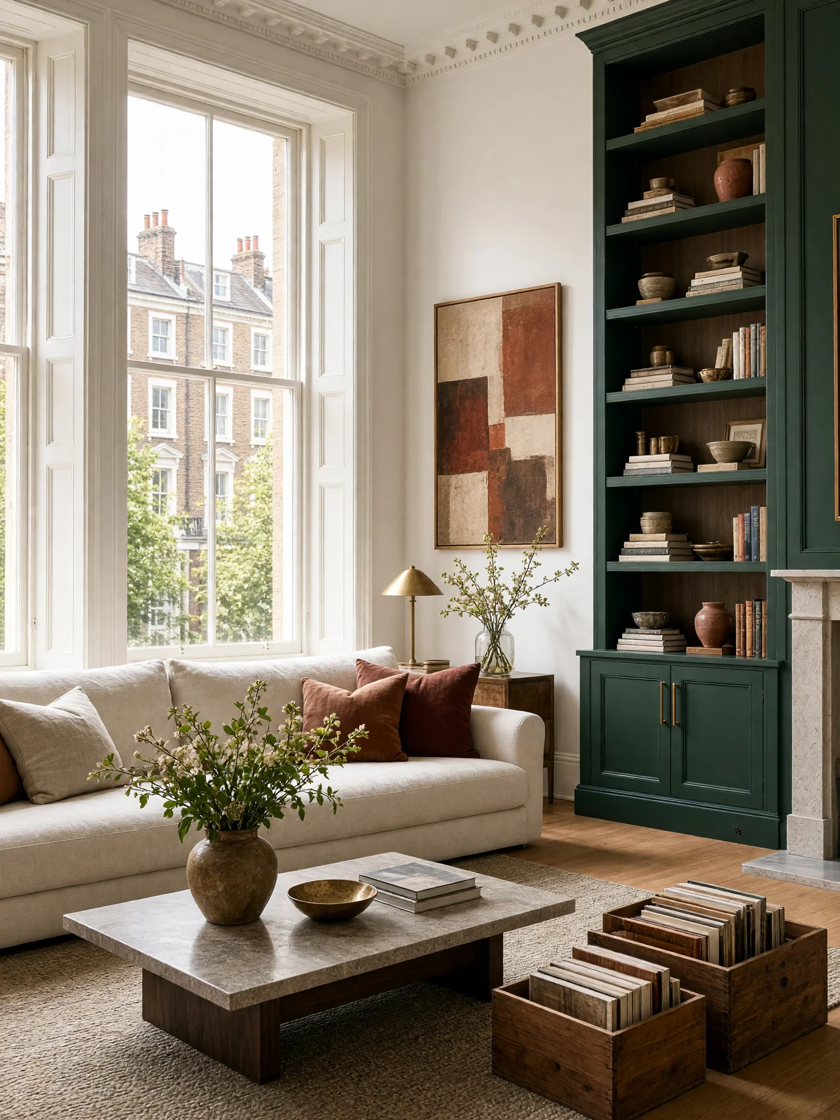
01 · Full-Service Interior DesignElena runs it from first sketch to move-in.
For anything from a bedroom to a whole house, when you want the floor plan and the finishes decided together.
We plan the layout, storage, lighting, materials, colour and furniture around your brief, then order each piece, manage the deliveries, oversee the fitting on site and finish the styling ourselves.
It suits bigger projects, where every delivery has to match the plan.
What you get- Space planning and furniture layouts
- Storage planning
- Lighting design
- Colour and materials palette
- Furniture and fabric ordering
- Deliveries managed
- Fitting and styling
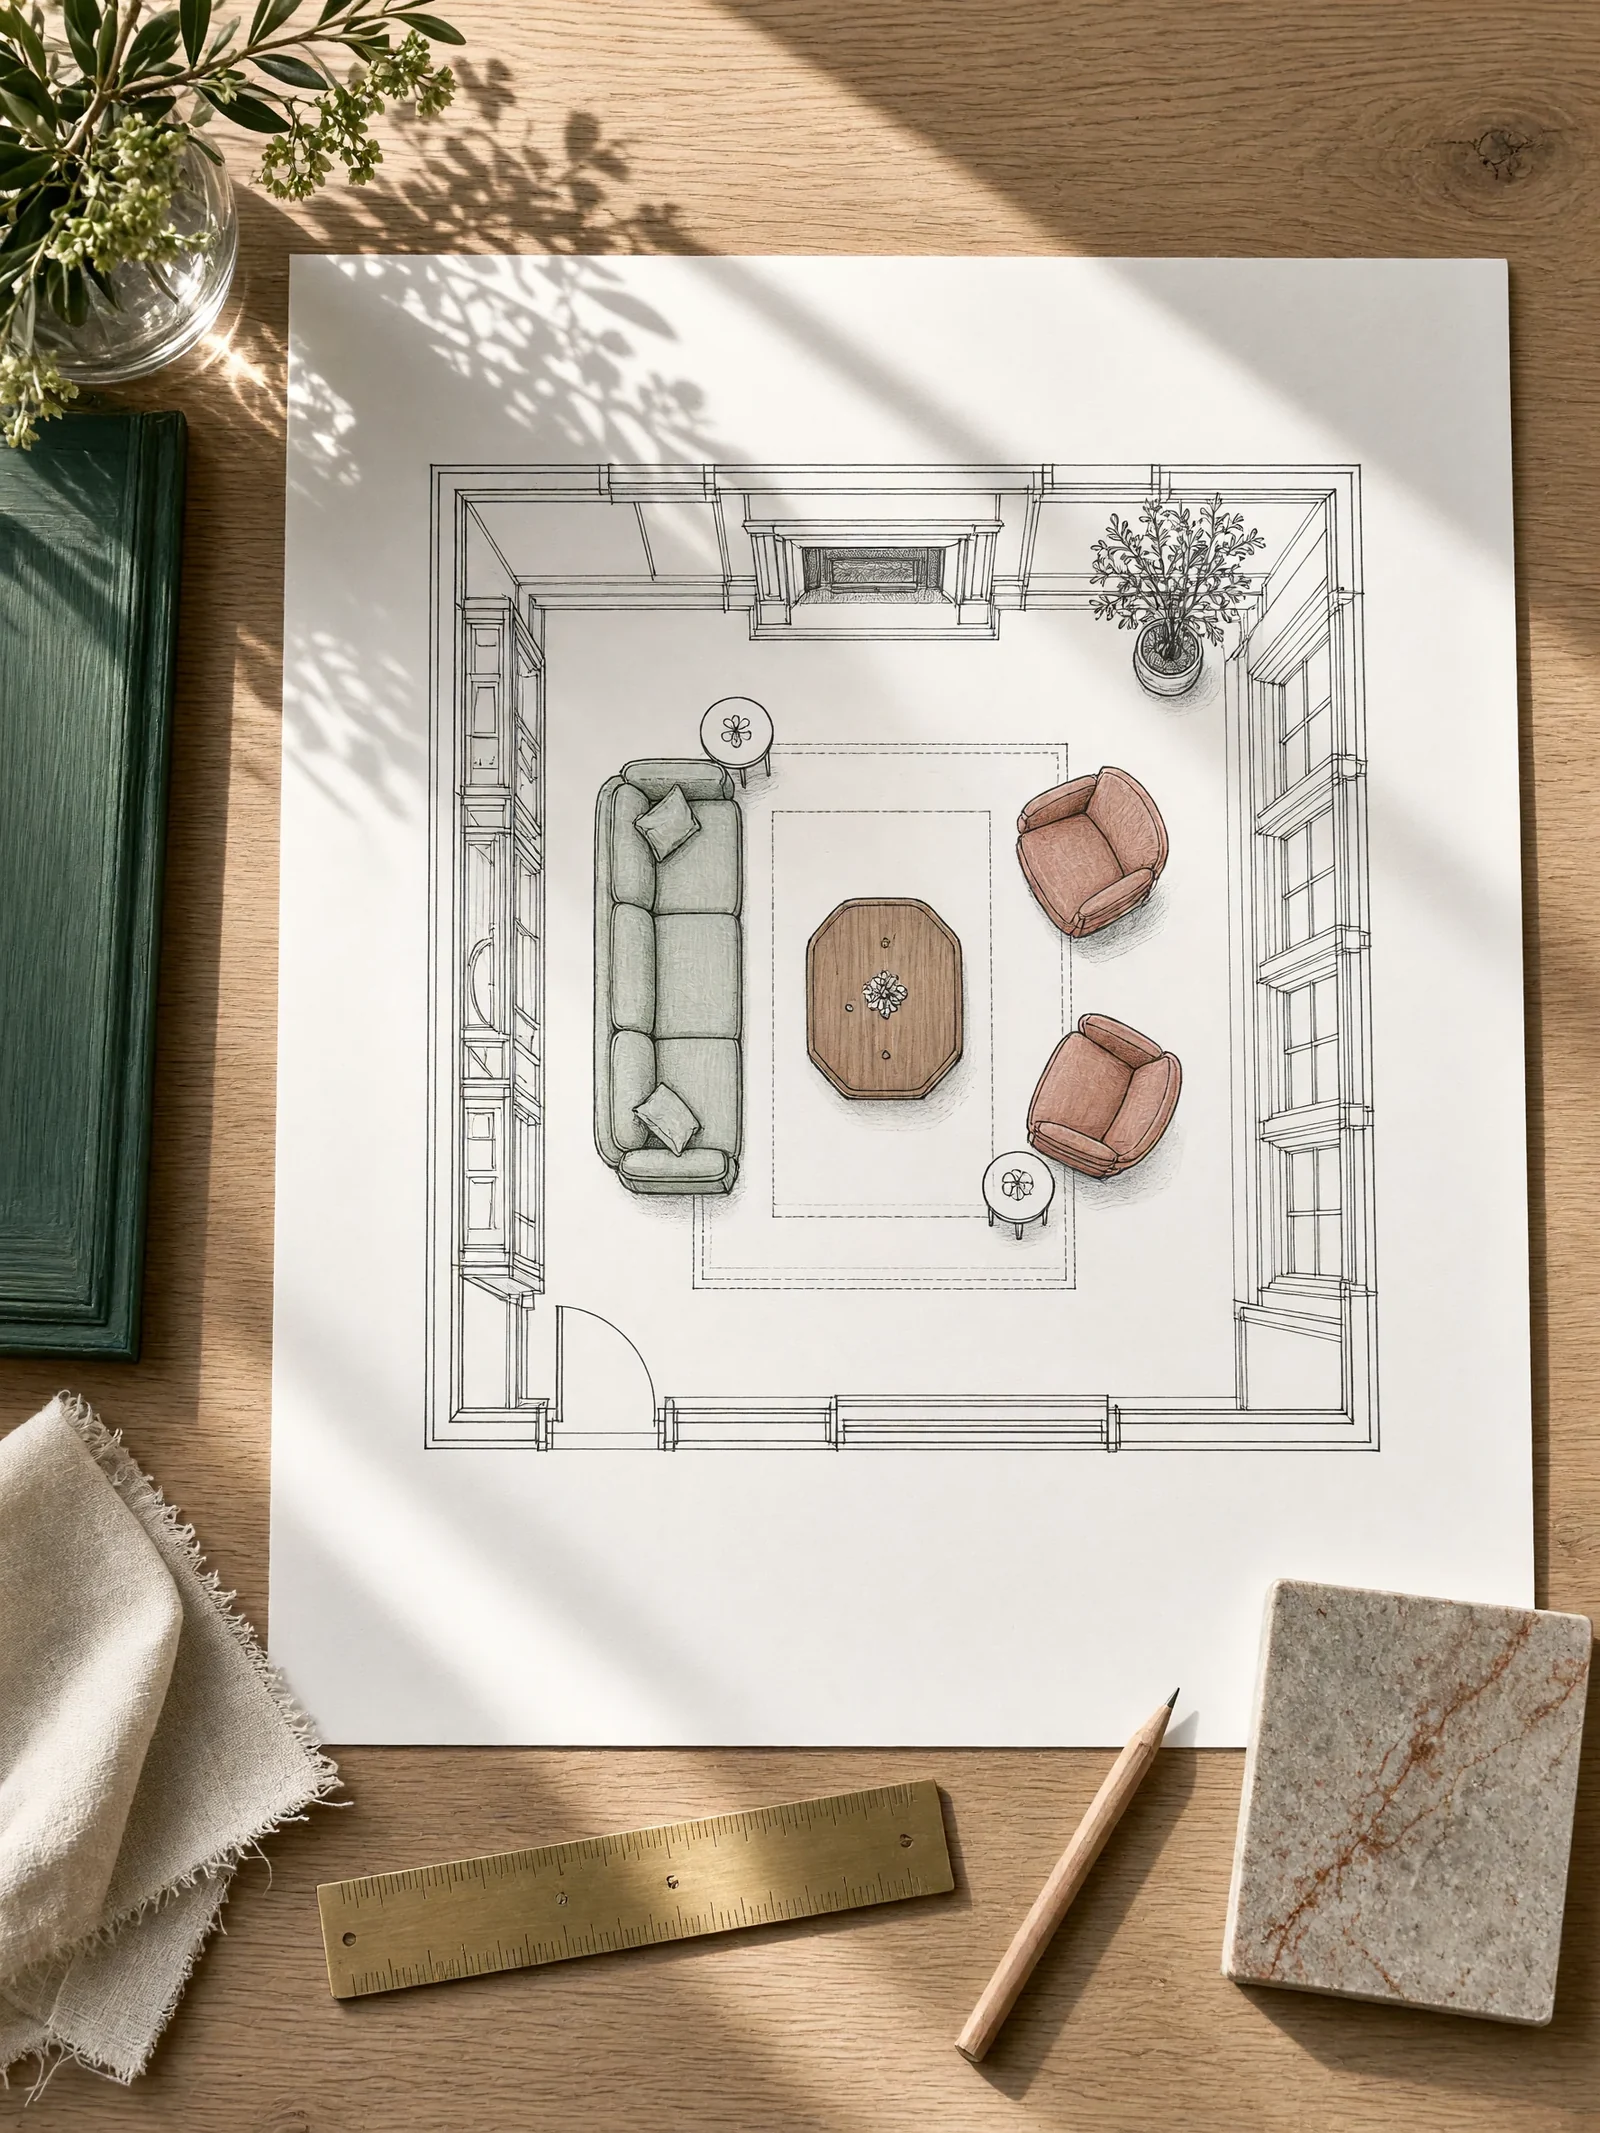
02 · Space PlanningWe plan where every piece goes, with room to move around it.
For awkward shapes, open-plan floors, tight hallways, a family that has grown, or furniture that has never quite sat right.
We look at how you use the rooms, then sketch where each main piece goes and how big it can be, leaving room to move, space for storage and a clear way into the next room.
Have the plan before you order furniture, move a light or brief a joiner, so nothing expensive has to be redone.
What you get- Furniture placement
- Clearances to walk around it
- Zones within open-plan areas
- Storage positions
- Existing pieces that need to stay
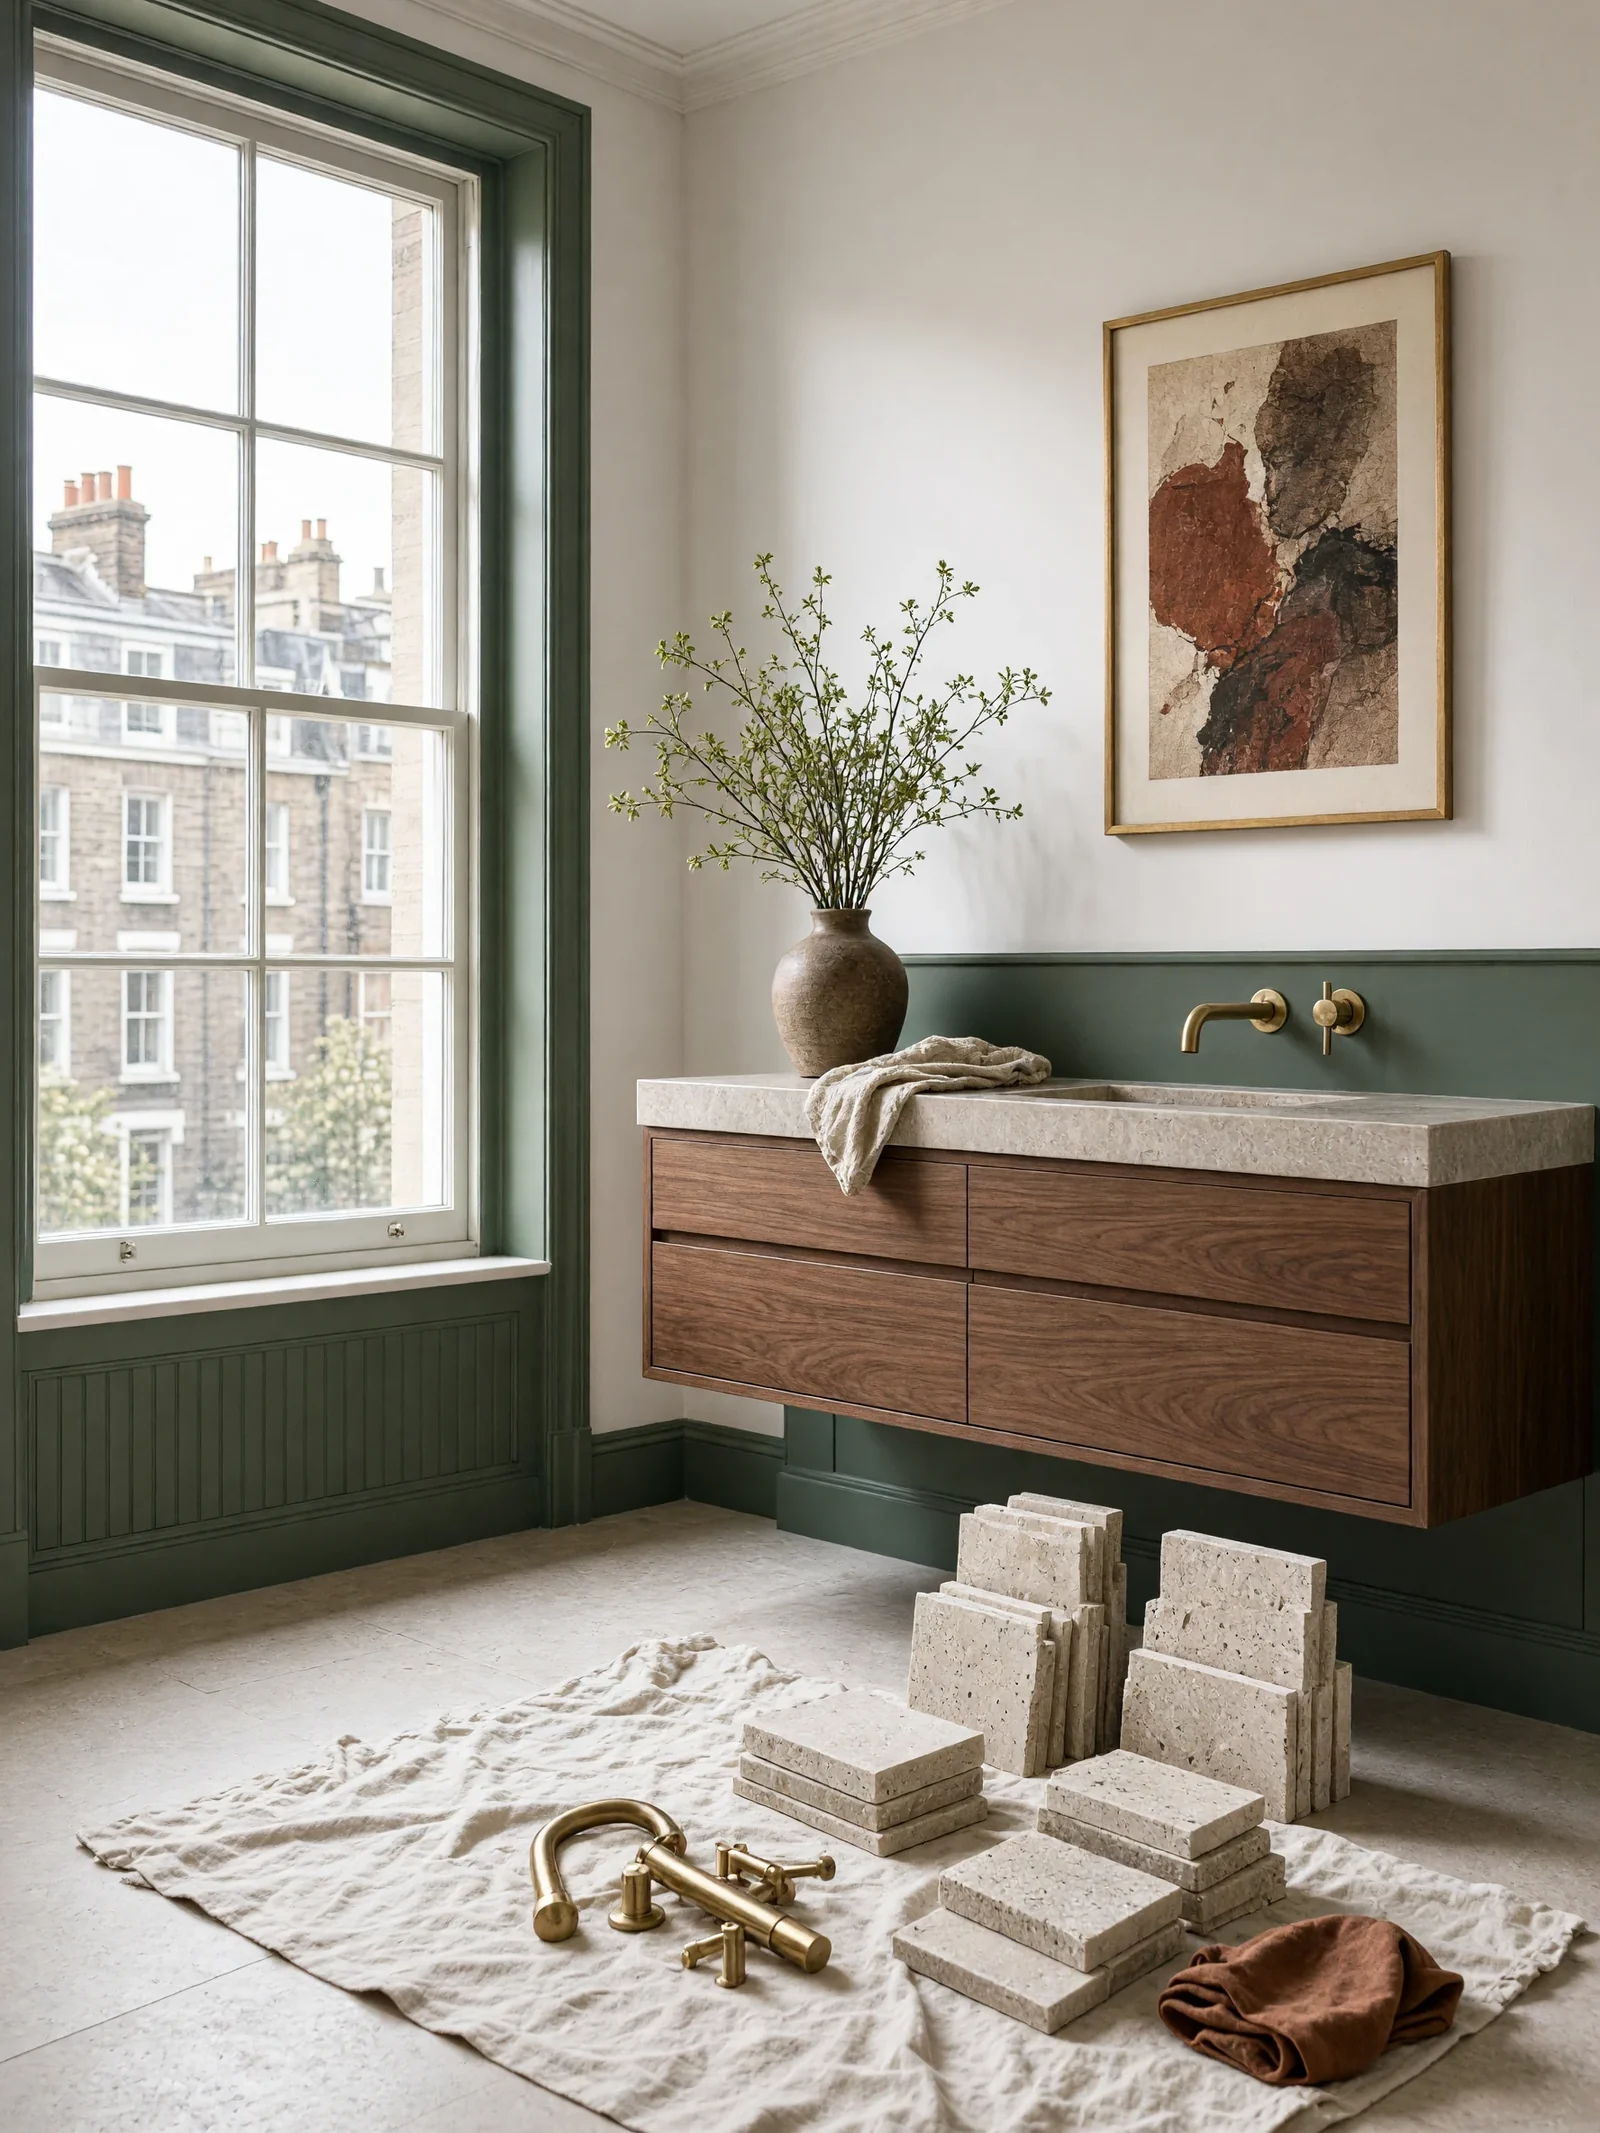
03 · Renovation DirectionChoose surfaces, fittings and lighting before the build starts.
For kitchens, bathrooms and the rooms around them, when the contractor is asking for exact choices and exact positions.
We choose the lighting, materials, taps, fittings and finishes with you and put them on a single schedule. Samples are checked in your own light, and everything is decided before orders are placed, while changing your mind is still free.
This can be part of a full project or a job on its own.
What you get- Lighting positions and fittings
- Surfaces and finishes schedule
- Sanitaryware and fittings
- Colour flow between the connecting rooms
- A sheet your builder can build from
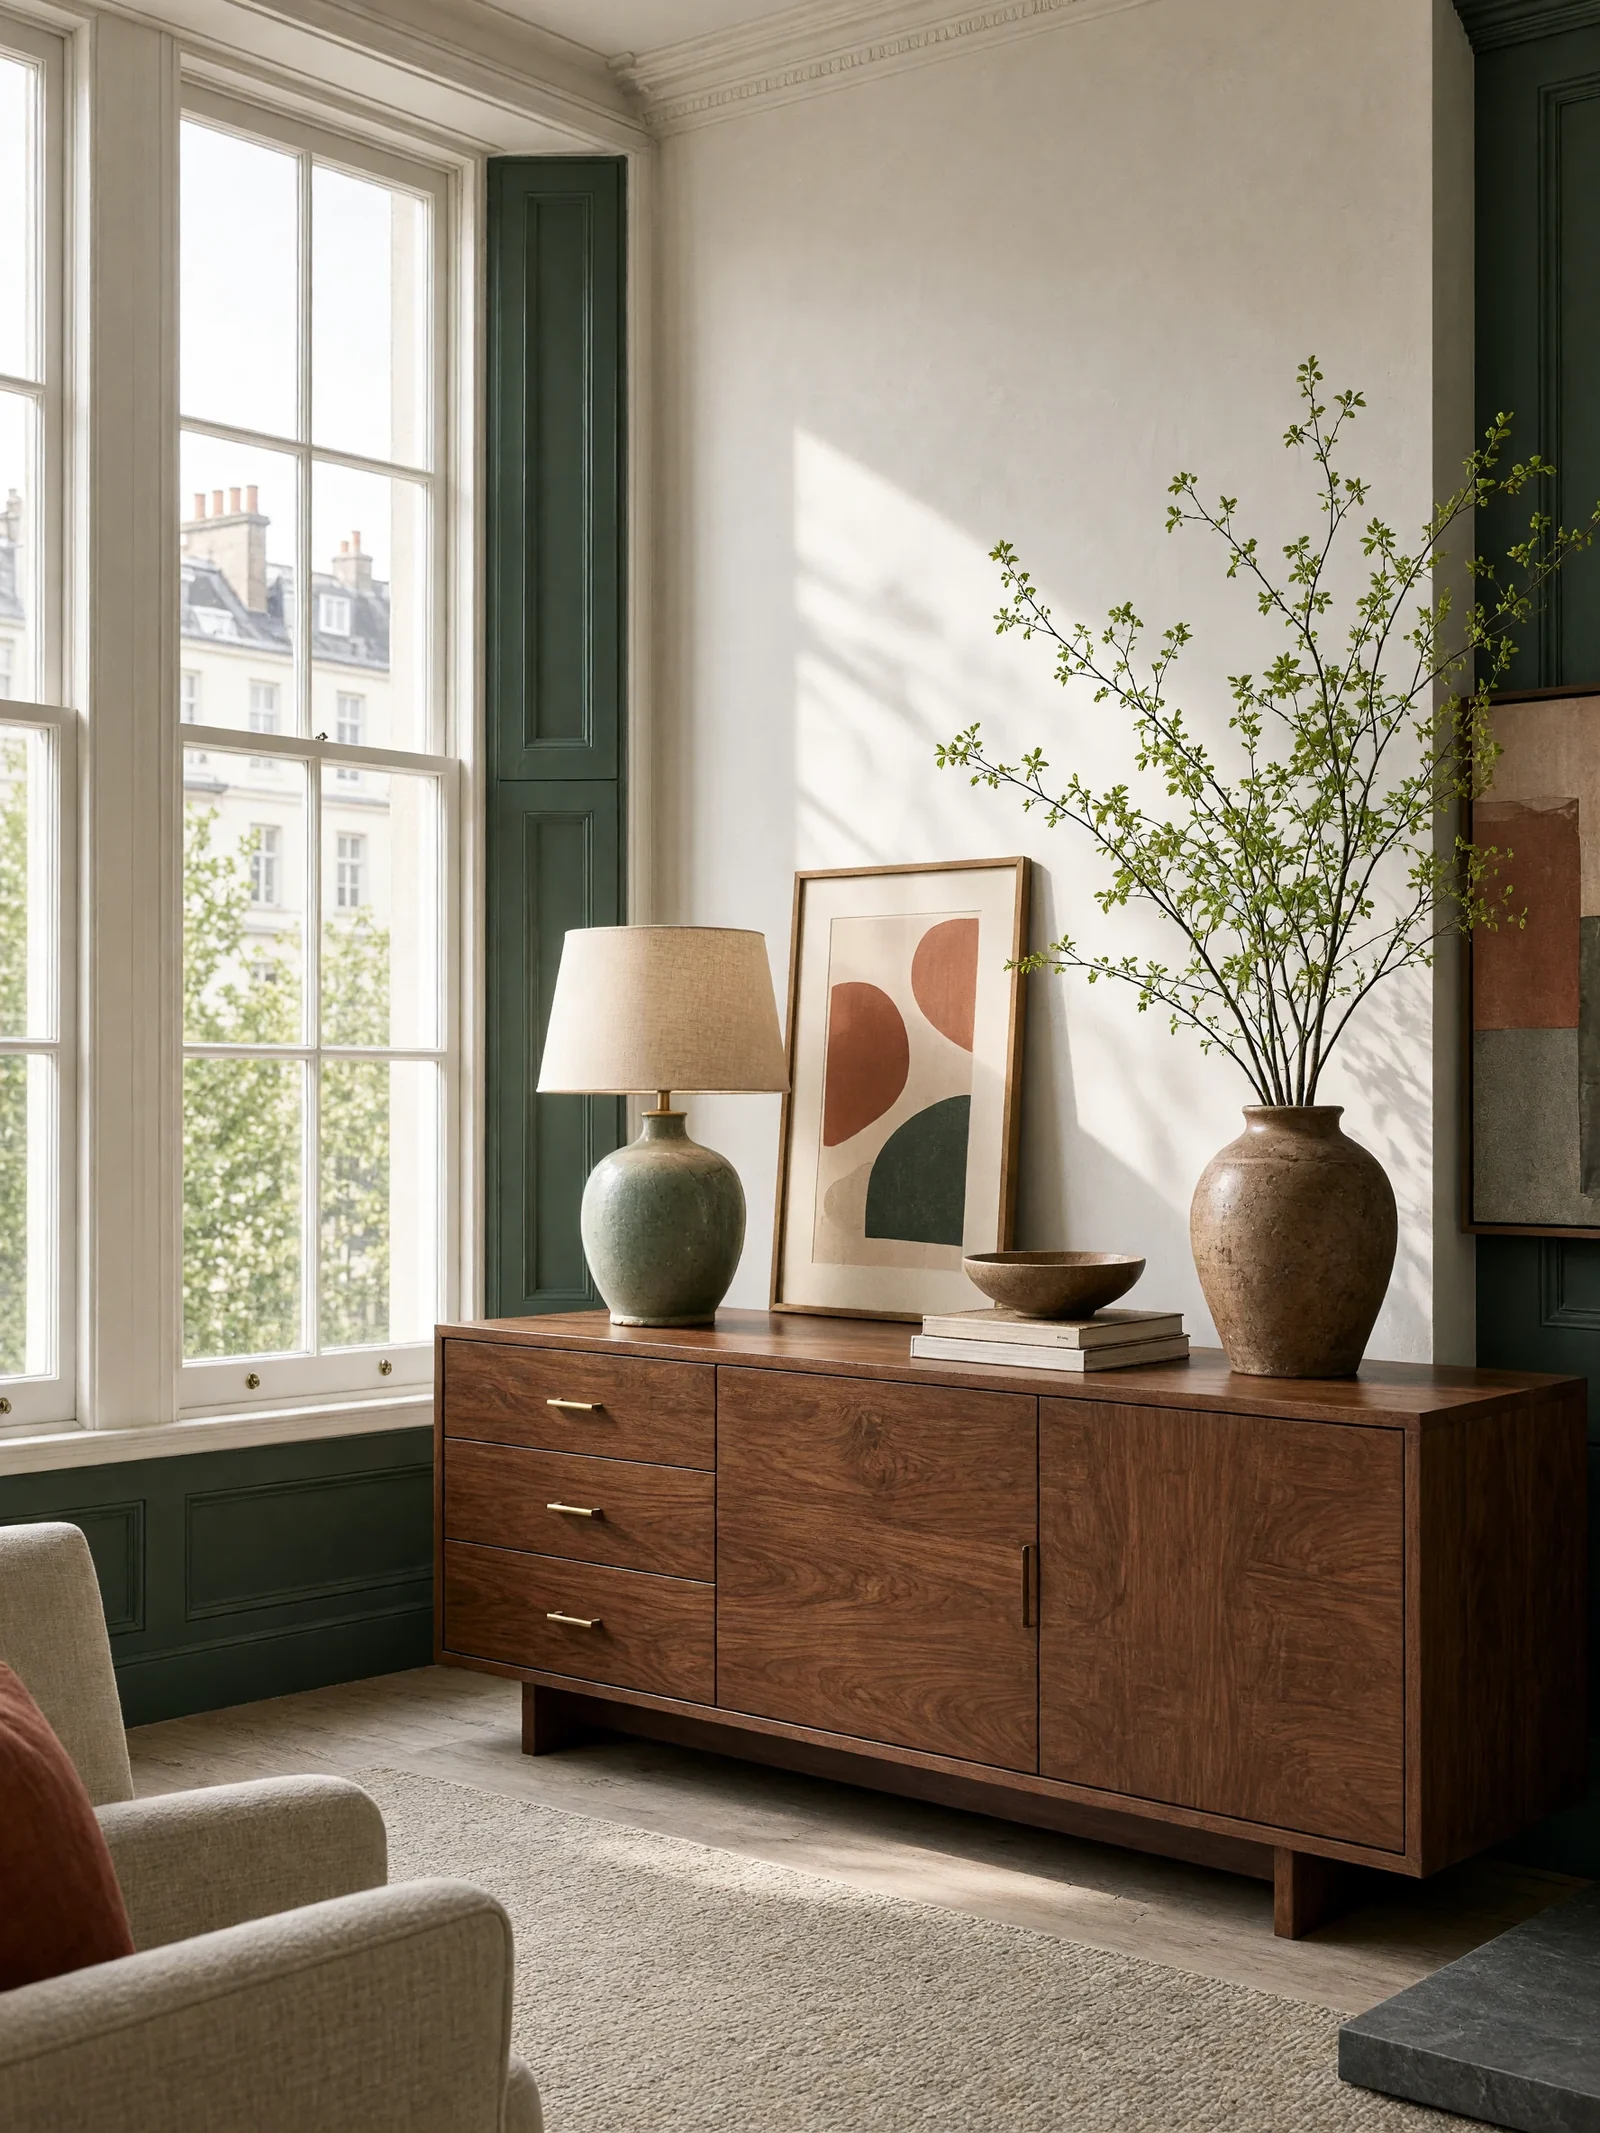
04 · Furniture Selection & StylingFinish the home without throwing out the furniture.
For homes with good pieces that are sitting in the wrong place, or missing the piece that ties them together.
We start with what you are keeping and give each piece its place, then find what is missing, such as a rug, a lamp or a side table the right size. New pieces are chosen to suit the house and what you already own.
Styling comes last, once the bigger pieces are in, and it never fills every surface.
What you get- Review and placement of existing pieces
- Furniture, rugs and lighting selections
- Art and accessory placement
- Ordering for the gaps in the scheme
- Final styling, where we agreed to do it
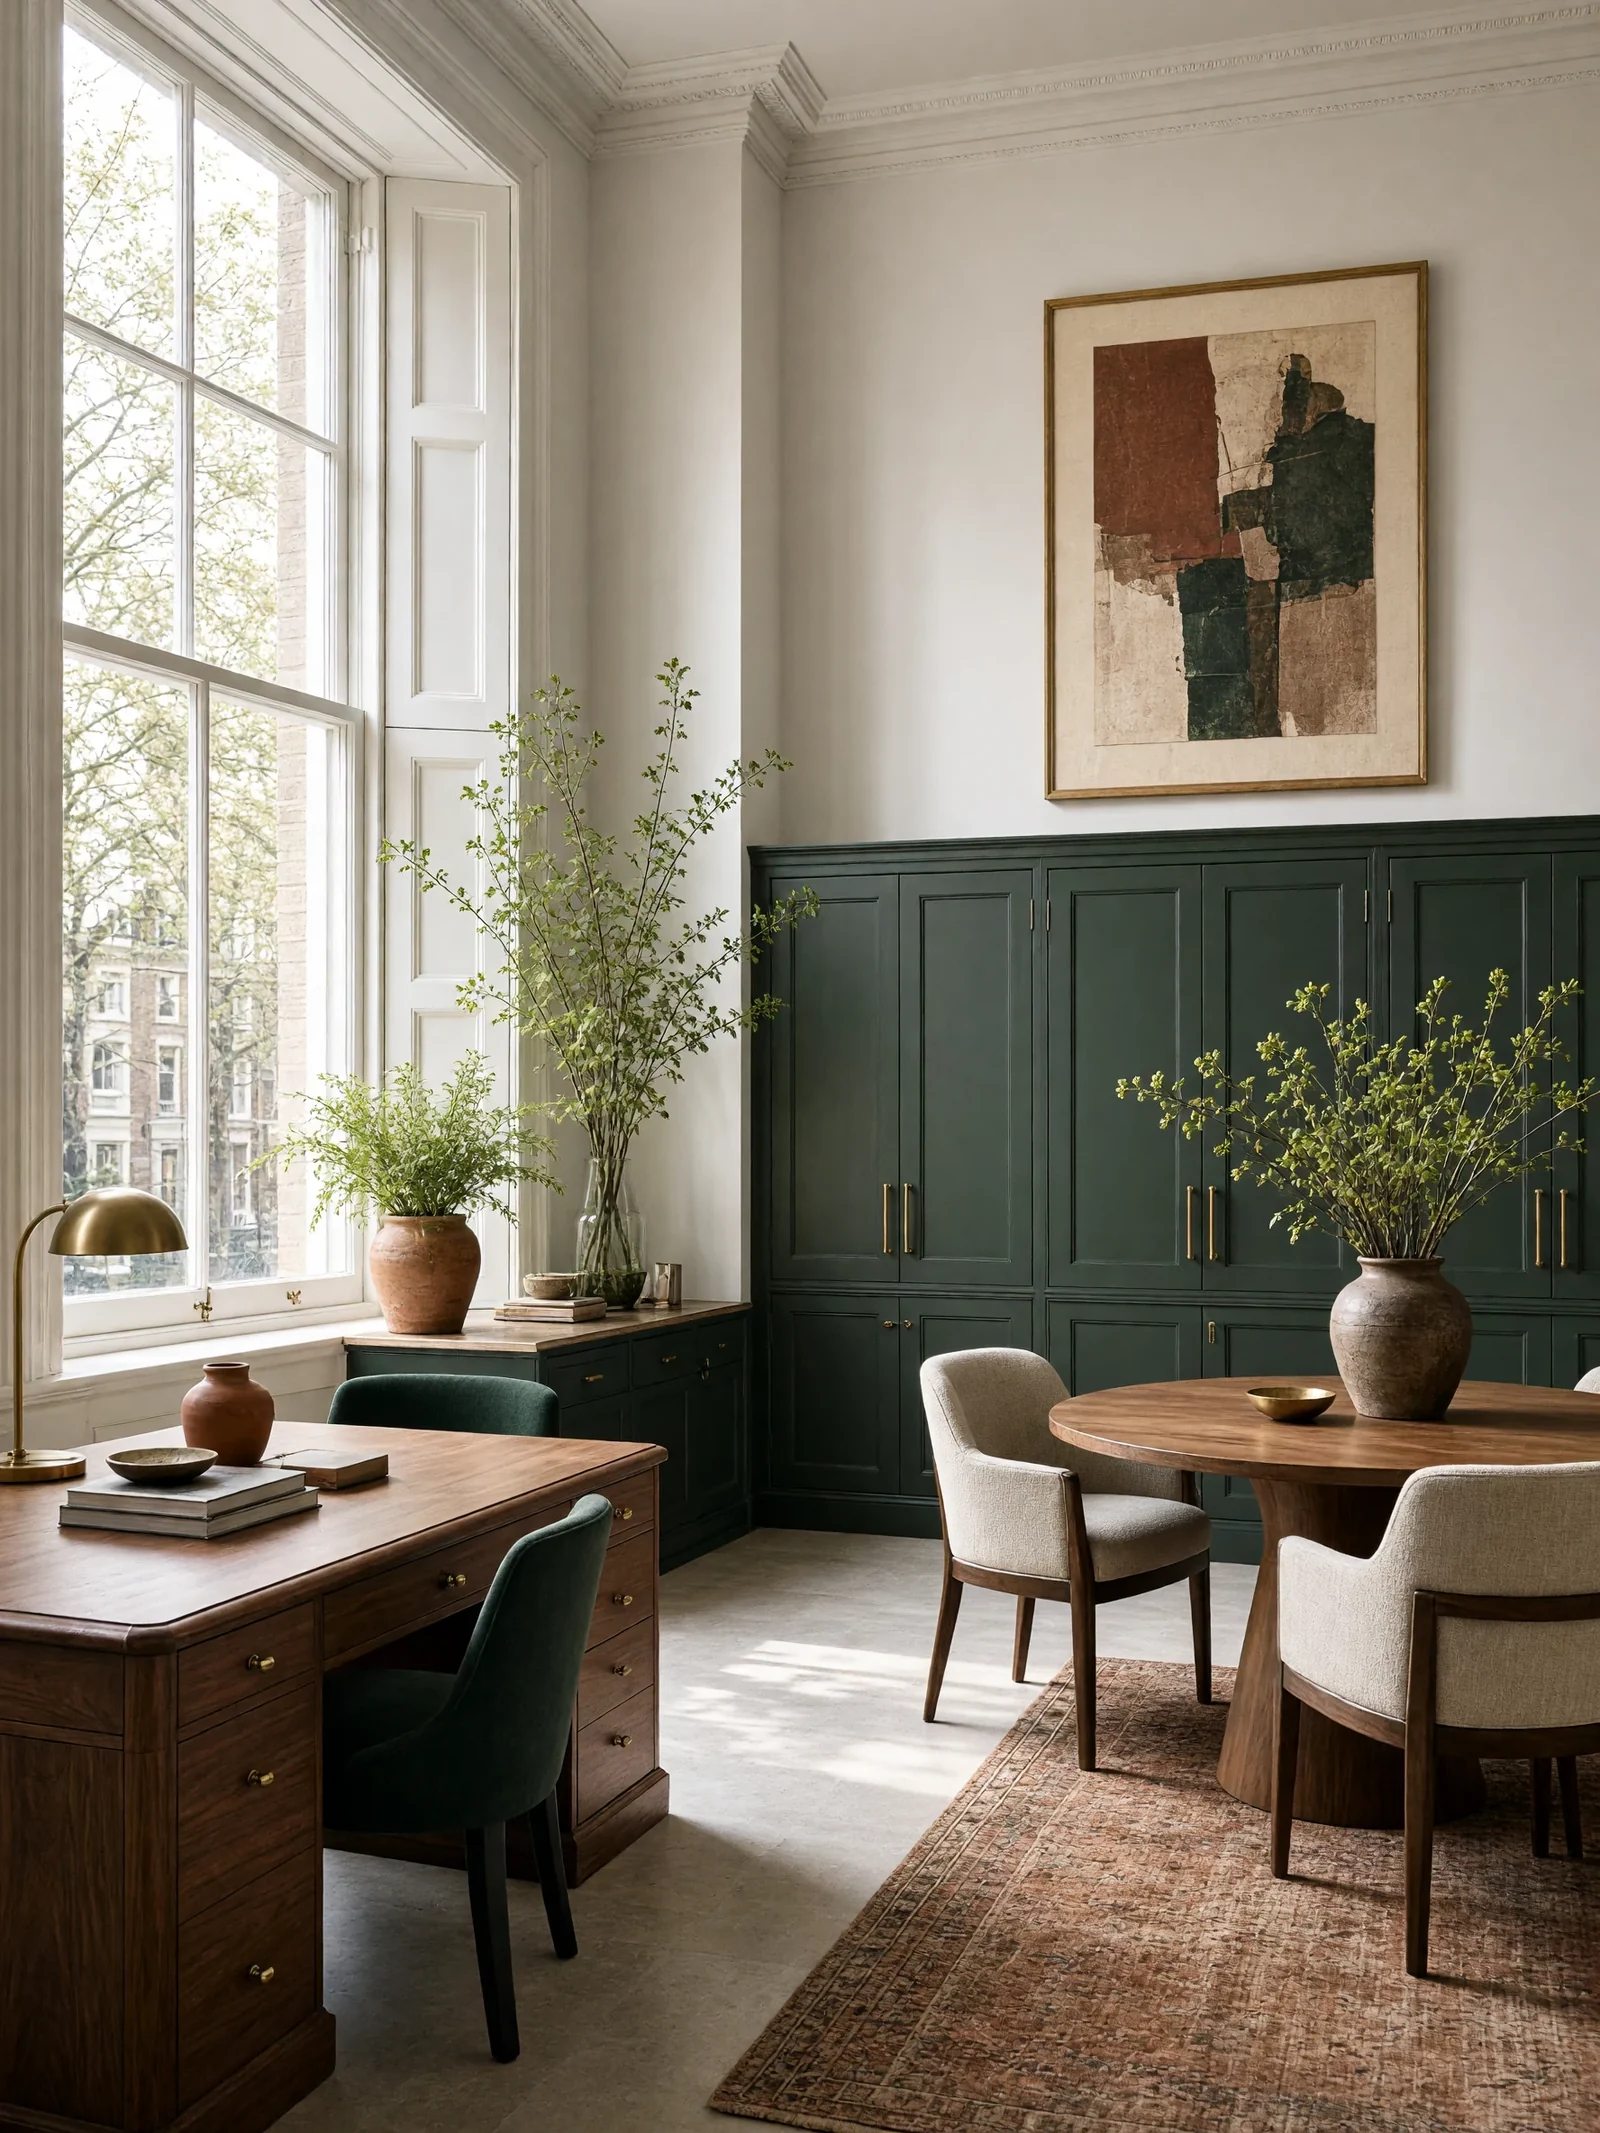
05 · Boutique WorkspacesA home office that works for you and your clients.
For the home office and the small studio clients visit, when it has to look serious and still feel warm.
We plan where the focused work, the calls, the meetings and the storage each belong. Light is chosen for a screen, a video call and two people across a table.
Closed storage takes the equipment and samples, so what a client sees on walking in is calm and ready.
What you get- Work and meeting zones
- Storage for equipment and samples
- Lighting for tasks and calls
- Furniture scale and placement
- Hard-wearing finishes for professional use
06 · Focused Design SessionBring us the decision you can’t make.
For the single decision you have been going round in circles on, when an experienced opinion would sort it out.
Send photographs, any plans and a few lines on the question before we speak. We spend the session on that subject, whether it is the layout, the furniture positions, colour, materials or the lighting.
It is the smallest way to work with us. It does not include ordering, deliveries or fitting, though those can be added afterwards if you find you want more.
What you get- A single design question
- Review of your photographs and plans
- An hour with Elena
- Advice on the layout, colour, materials or lighting