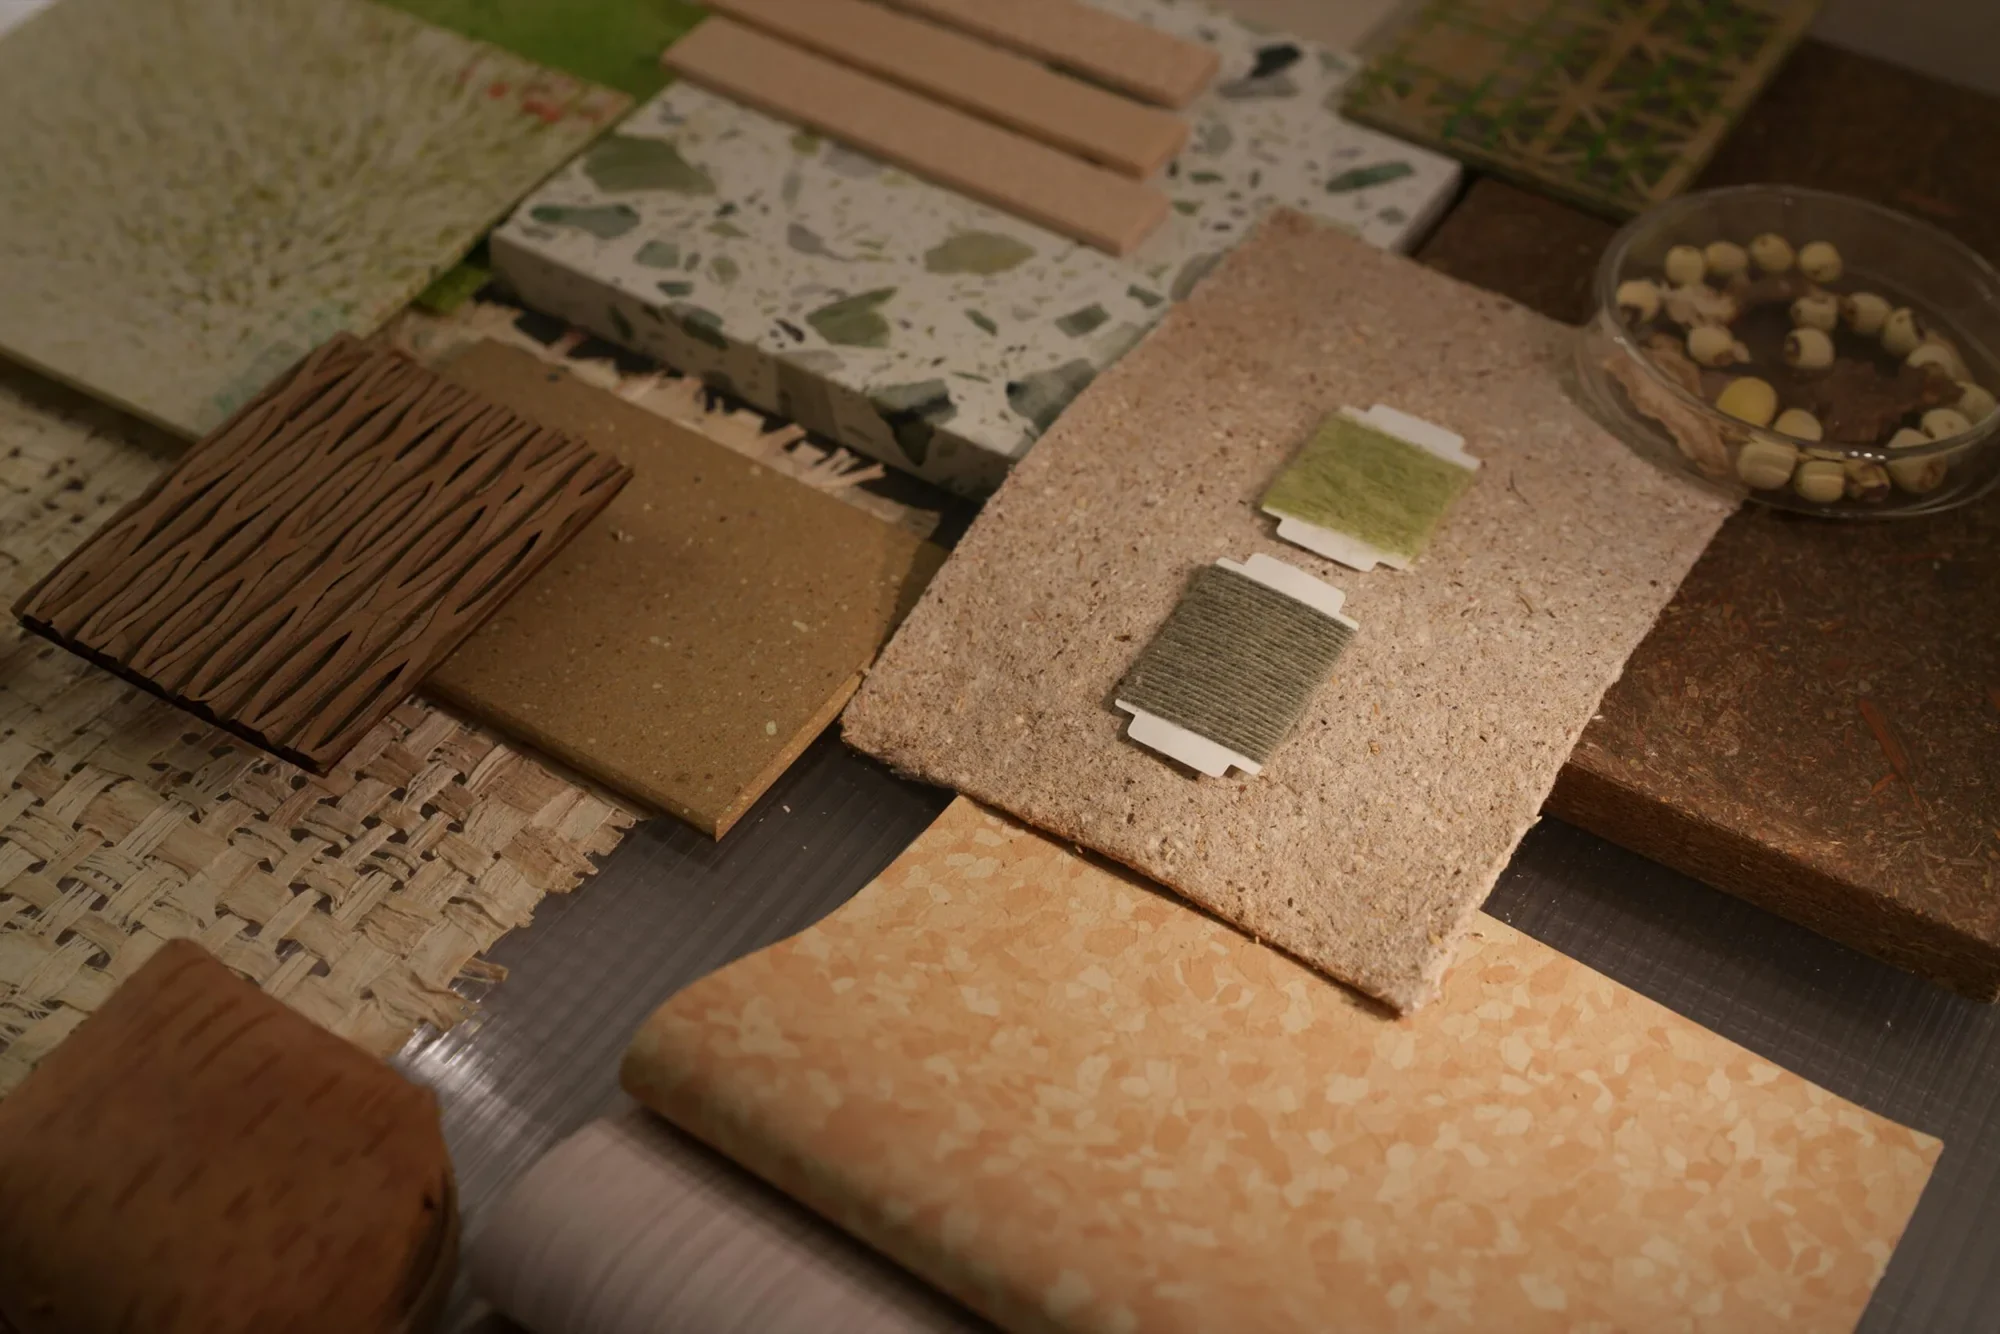
We design homes around the people who live in them.
We start with how you use your home: how you move through it, what needs putting away, the light you get and the pieces you already love. The look comes from the way you live.
A beautiful home can still be hard to live in.
A chair can look perfect and still be in the way every day. Stone that looked warm in the showroom can look grey in your own light. And a wall of cupboards can still leave the school bags on the floor.
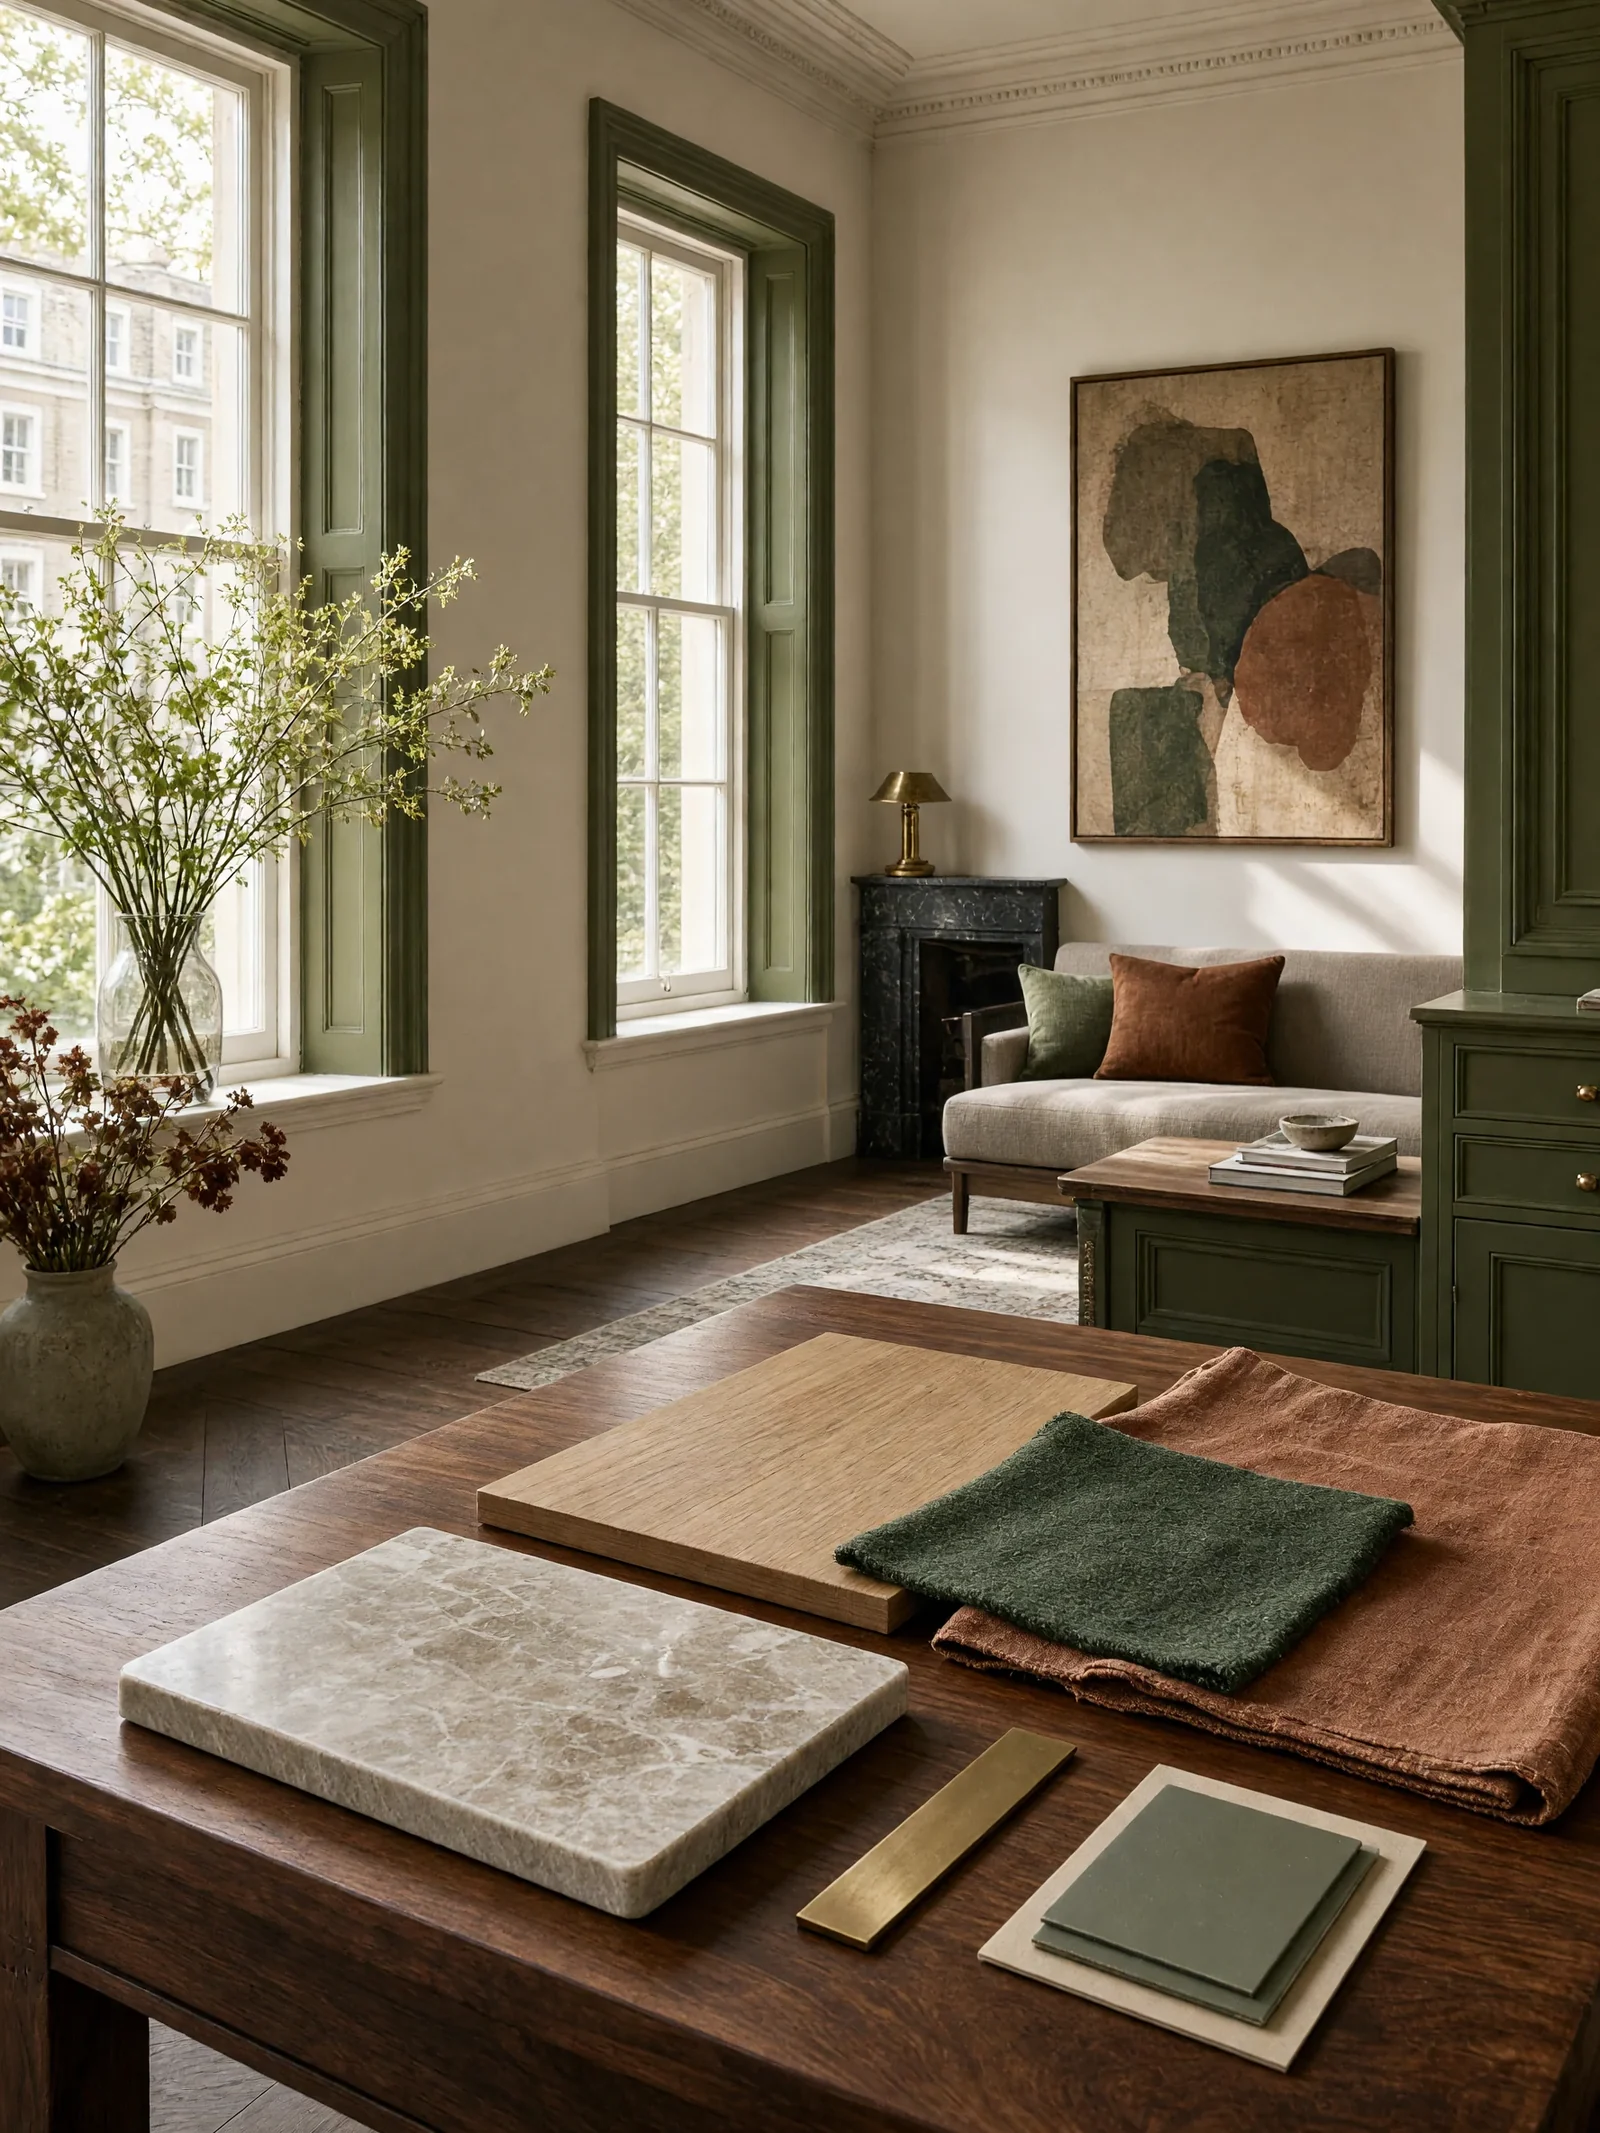
We always start with the difference between how a home looks and how it works day to day. We ask how your mornings run, where everyone gathers, what needs to be close at hand and what can be put away. The furniture, lighting, colour and materials follow from that.
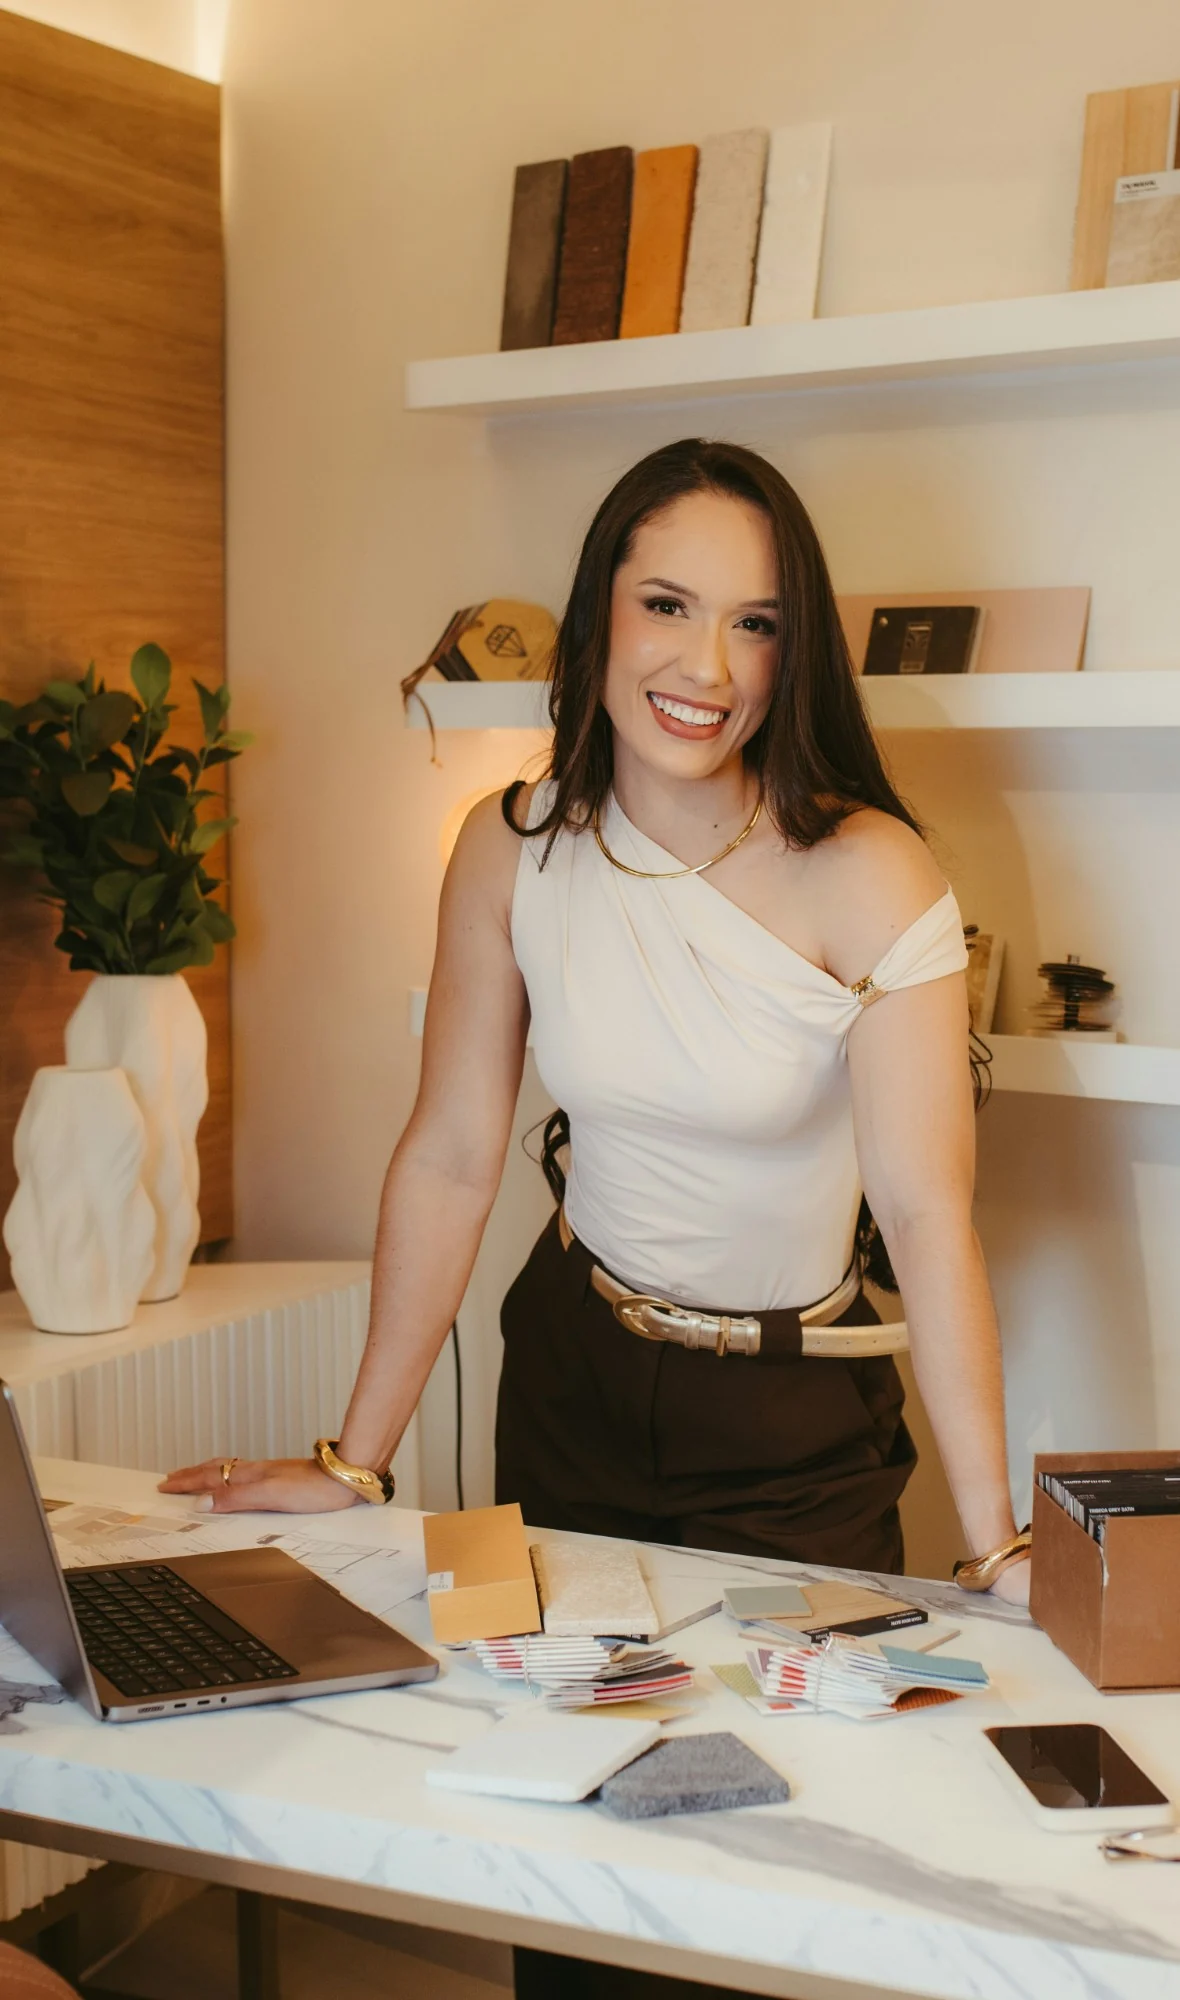
Elena designs every project and sees it through.
Elena started LUX after years of visiting beautiful houses that were hard to live in. She looks first at what gets in the way, like a chair blocking the path to the garden, one ceiling light doing every job, or storage in the wrong room.
Then she plans the layout, lighting, finishes and furniture around your home and your brief, explains the trade-offs in plain language, and keeps the work moving in the order you agreed. When we finish, nothing is left half done.
“Walk me round the house on an ordinary weekday. That tells me more about the plan than any mood board could.”
Elena Marlow
- 38+
- Homes we planned
- 22+
- Private clients
- Marylebone
- Where the studio is
- UK-wide
- We visit in person, or meet on a call
The rules we follow on every project.
They come from the houses Elena has walked round, and they hold whatever the style.
Daily life comes first
We start with how you move, what you store, where you sit and what each room has to do each day. A school morning, dinner for eight and a quiet Sunday all make different demands of the same home.
We plan the layout before the paint
Where the sofa goes decides where the lights, the storage and the art go. Once that is agreed, everything else falls into place.
Keep the pieces you love
The painting you inherited, your books and the desk you have worked at for years all stay. We give them a place, add what is missing and never replace a good piece without a reason.
Give colour a job
Colour can warm a north-facing room, link two rooms or frame a view. If it has no job to do, we leave it out.

We start long before the samples come out.
Before anything new is added, we look at the home as it is and at how you use it now.
- How you move through the home and where it becomes tight
- Furniture scale and the distance between pieces
- Concealed storage, equipment and open display
- Daylight and the tasks that need artificial light
- Existing furniture, art and objects staying in the home
- Building work already planned or under way
- Finishes that suit the level of wear
- Colour flow between the connecting rooms
It means we can tell you why a piece belongs, where it should go and what it needs next to it to work.
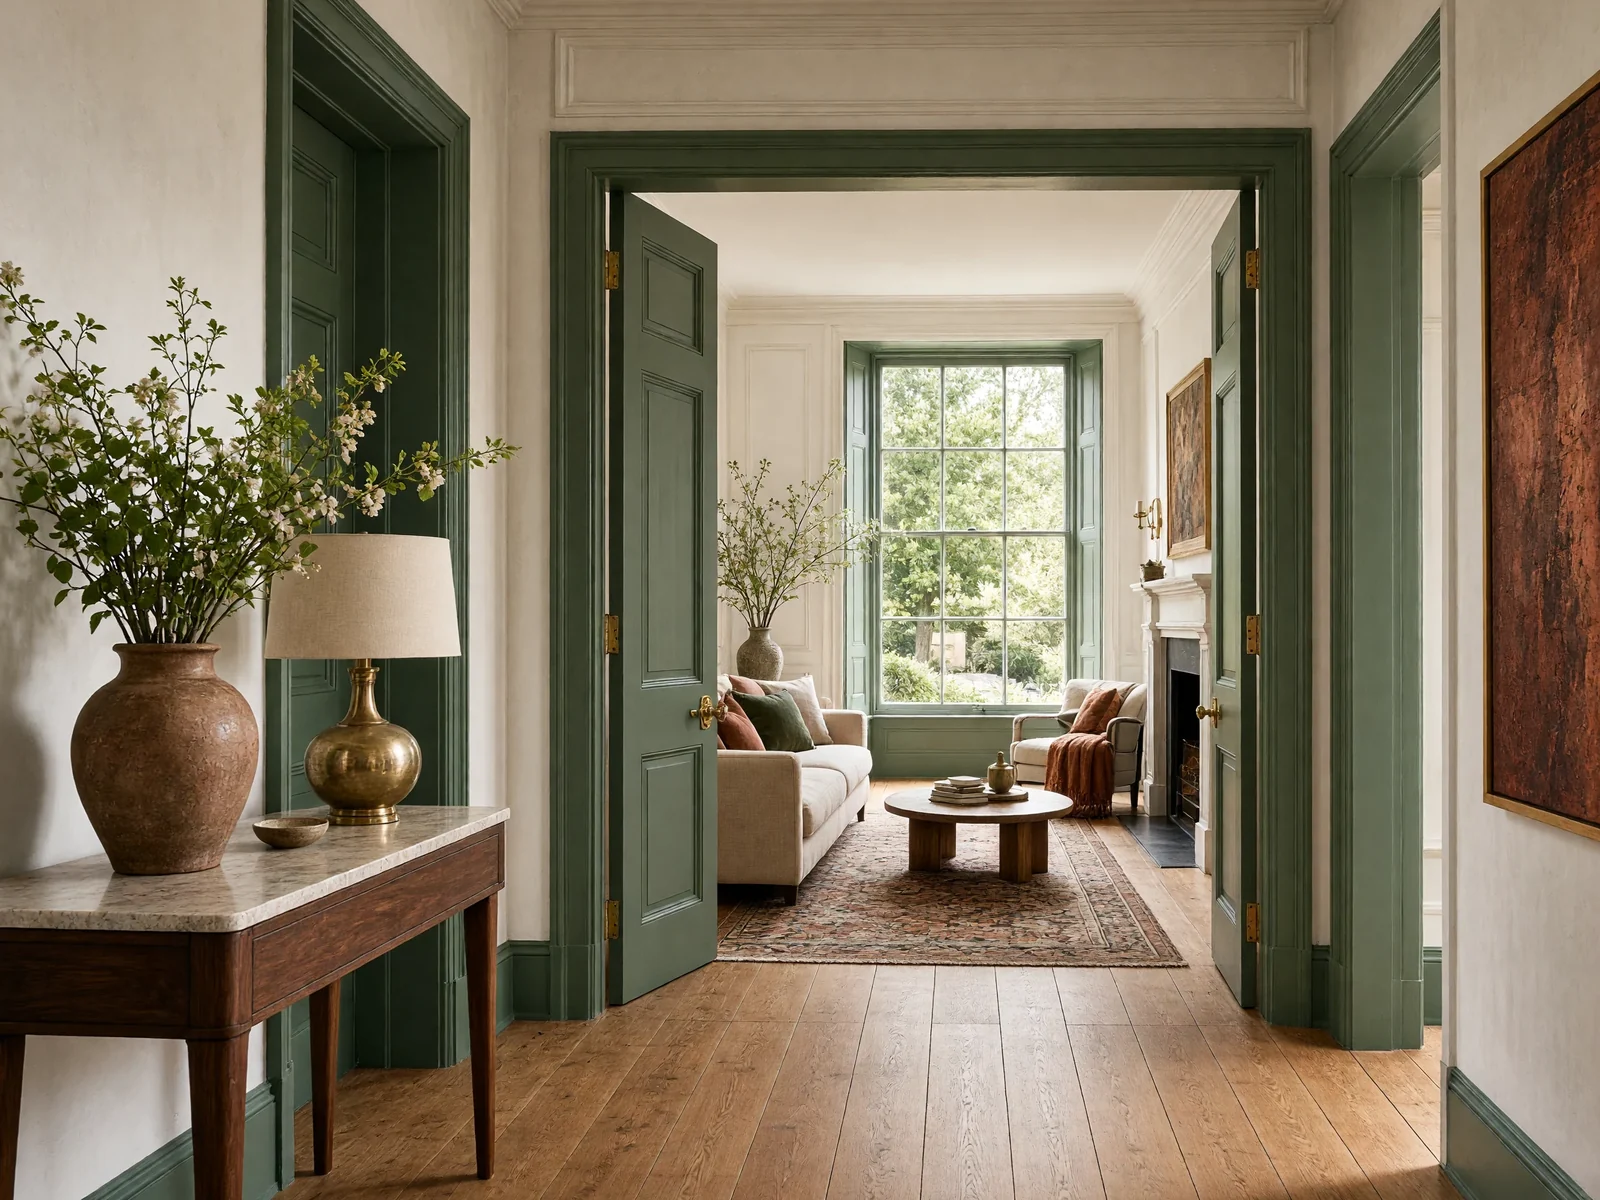
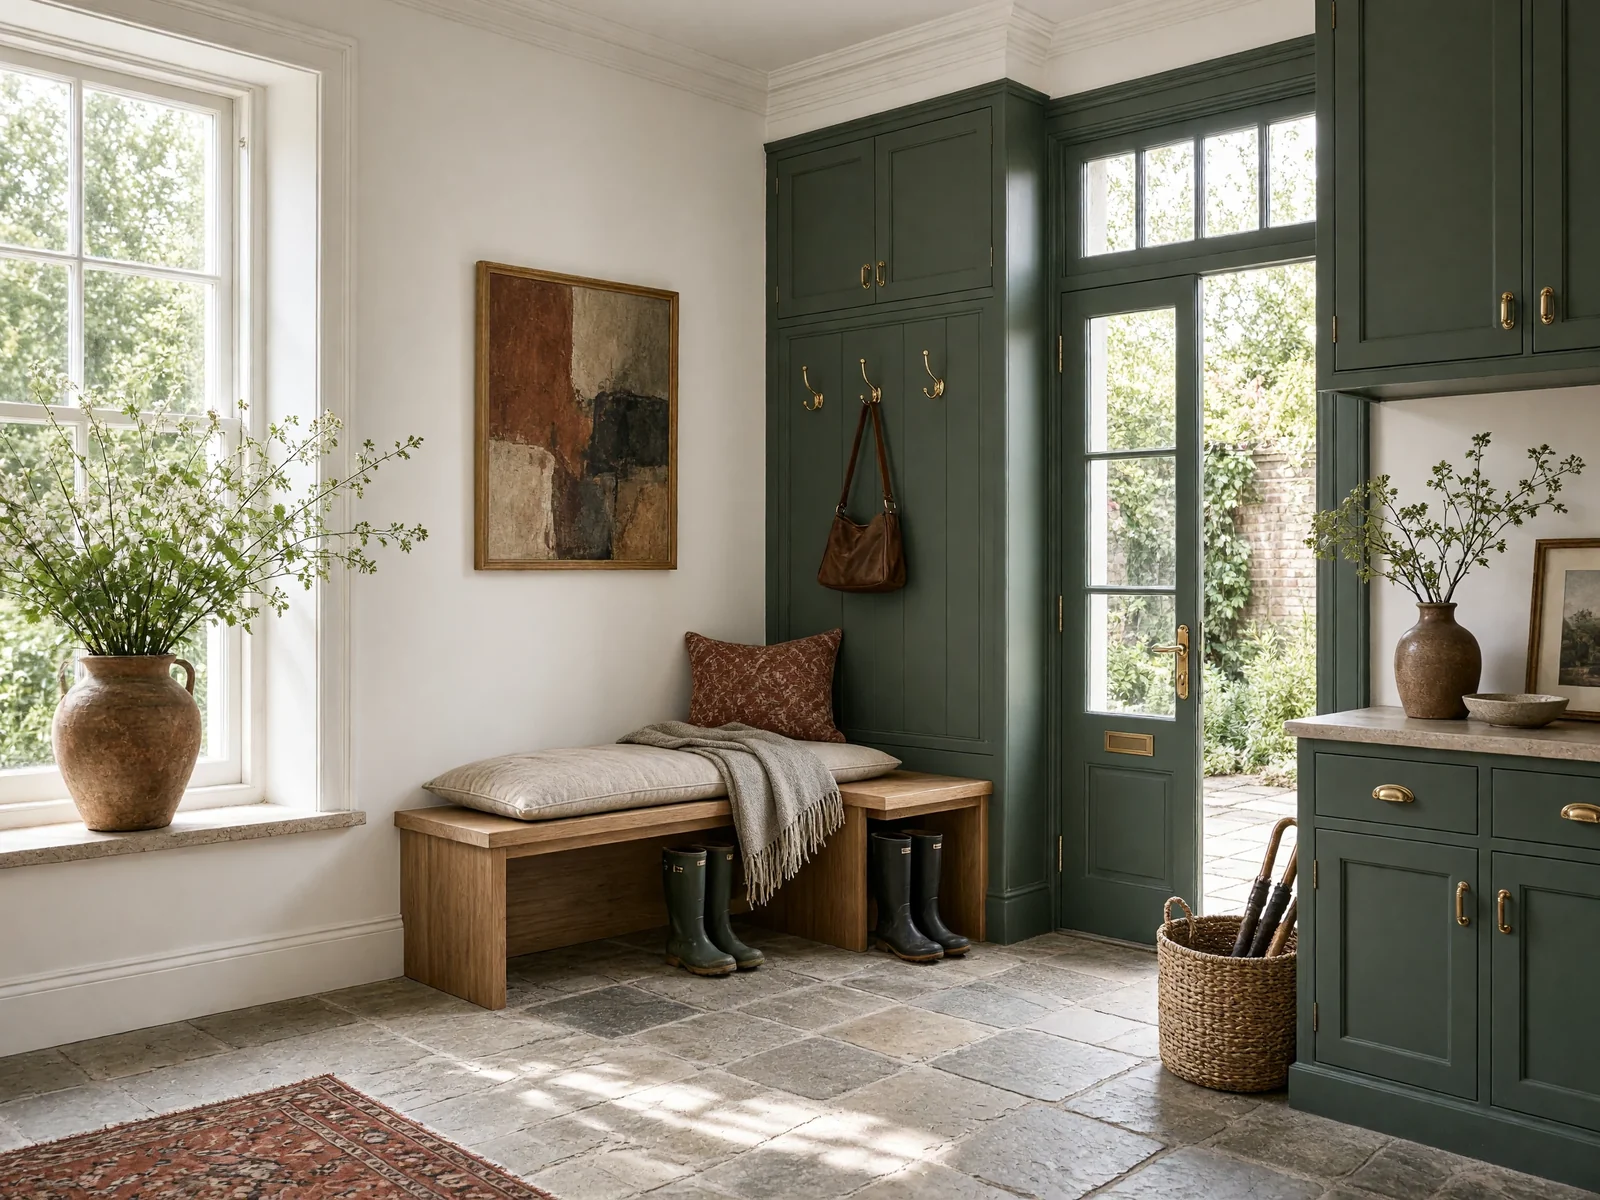
Our first sketch guides every decision that follows.
The first plan shows where the furniture, lighting and storage go, and which materials go where. We keep coming back to it through ordering and fitting.
That is how it saves you money. Your builder, suppliers and fitters all work from the same plan, and every new piece has to fit it.